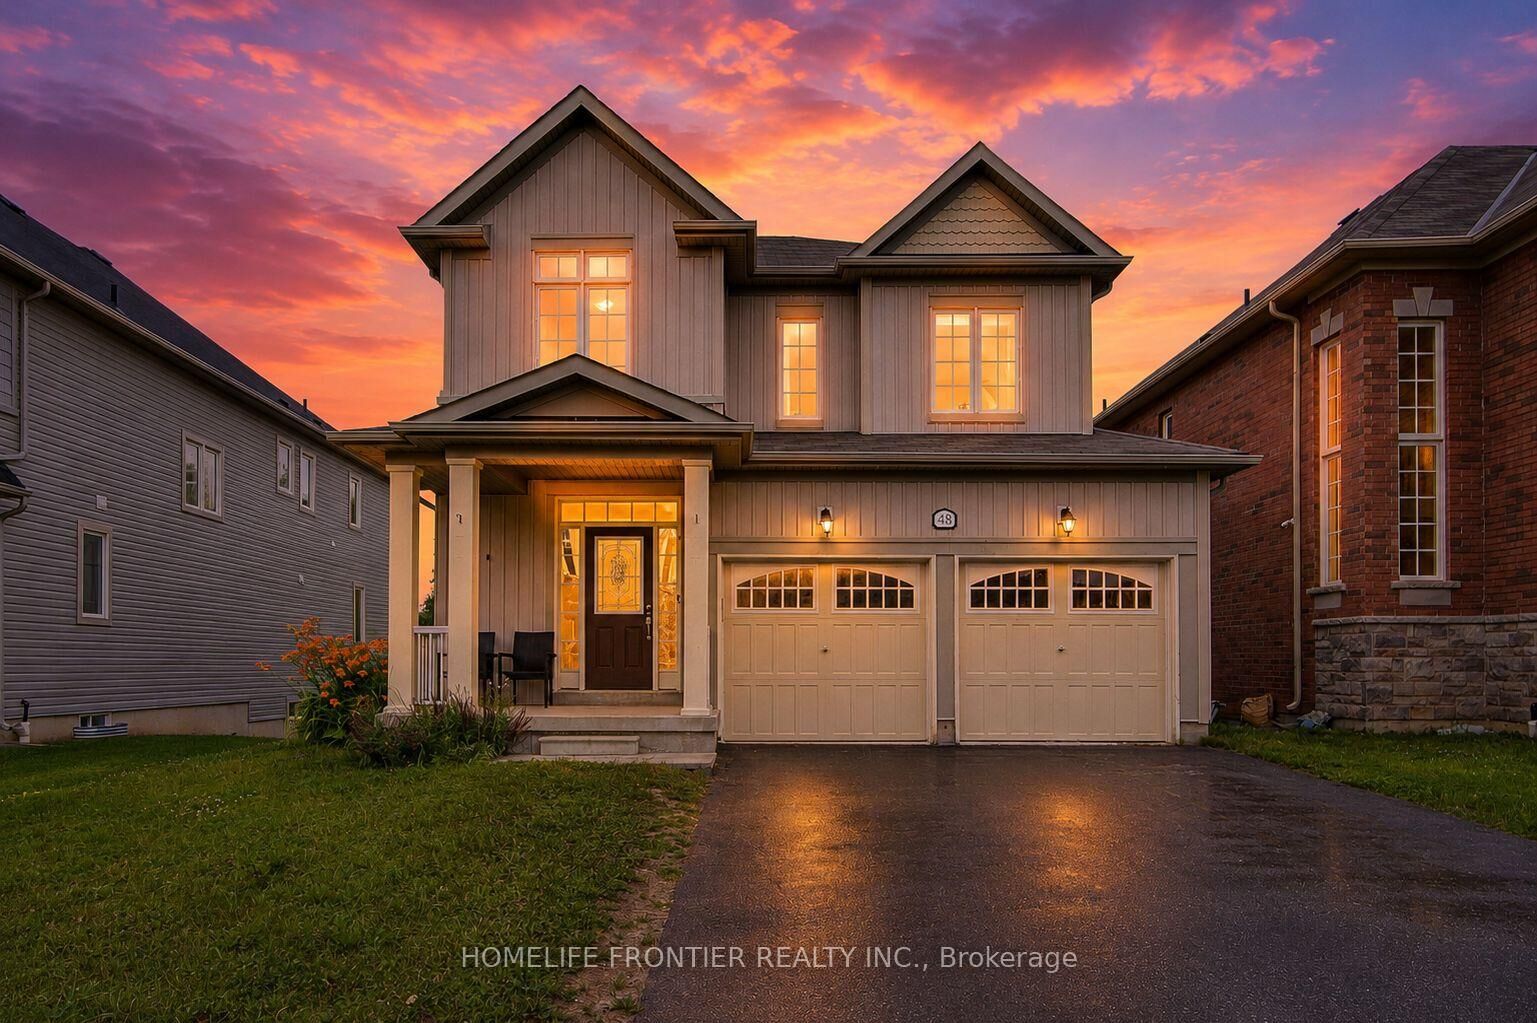
48 Robert Wilson Crescent Georgina, ON L4P 0G9
Listing Courtesy of: PropTX - IDX / Listed By: Homelife Frontier Realty Inc.

  48 Robert Wilson Crescent Georgina, ON L4P 0G9

Active
$3,400 (CAD)
4
BED
4
BATH
2000-2500
SQFT

Description

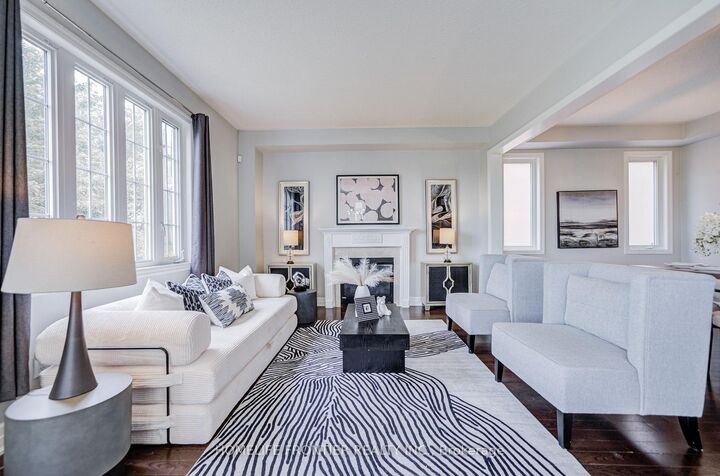
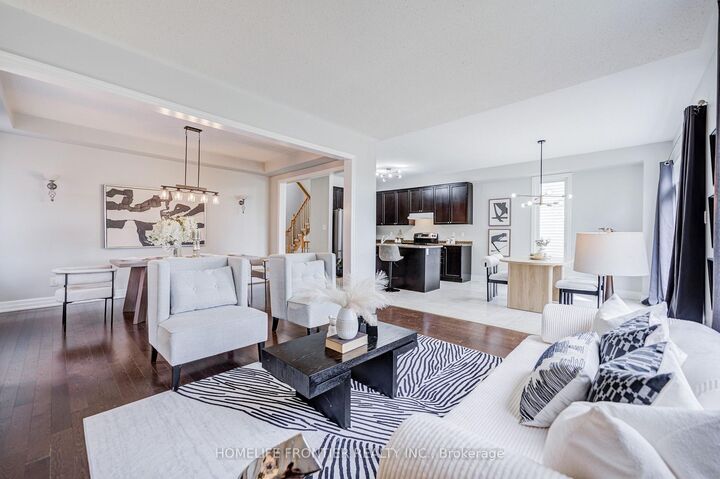
Gorgeous and functional 4 bedroom home backing onto forest & pond, close to everything! Welcome to this cozy home with breathtaking views you'll enjoy from multiple rooms! Thoughtfully designed with a functional and flowing layout, this 4-bedroom, 3.5-bathroom home offers the space and features today's families are looking for. Step inside to soaring 9' ceilings on the main floor and an abundance of natural light throughout. The spacious family room is the heart of the home, featuring a cozy fireplace and picturesque forest and pond views - the perfect spot to unwind. A huge separate pantry/storage room adds fantastic everyday functionality, keeping the kitchen, and everything else organized and clutter-free! Upstairs, the massive primary bedroom is a true retreat, complete with a 4-piece ensuite and stunning park and pond views. Convenient upstairs laundry adds to the practical, well-planned design. The huge basement offers outstanding options for a home gym, rec room, or storage. Ideally located near parks, top schools, scenic walking trails, shopping, and recreation centres, with quick access to Highway 404 for an effortless commute to the GTA. This is a rare opportunity to enjoy scenic natural views, functional family living, and outstanding convenience - all in one exceptional home! Recently inspected and updated to the latest code and safety specifications!

MLS®:
N13778998
Type
Rental
Style
2-Storey
Views
Forest, Pond
County
Regional Municipality of York
Community
Keswick South

Listed By

Homelife Frontier Realty Inc.
Source
PropTX - IDX
Last checked Sep 14 2026 at 4:32 PM GMT+0000
Bathroom Details
Interior Features
  • Water Heater
  • Storage
  • Erv/Hrv
Property Features
  • Foundation: Concrete
Heating and Cooling
  • Forced Air
  • Central Air
Basement Information
  • Unfinished
Pool Information
  • None
Exterior Features
  • Vinyl Siding
  • Roof: Asphalt Shingle
Utility Information
  • Sewer: Sewer
  • Fuel: Gas
  • Energy: Energy Certificate: No
Garage
  • Built-In
Stories
  • 2
Location
   
Calculate drive times to this property
 
Powered by INRIX® Drive Time

Powered by Walk Score®
Disclaimer: Copyright 2026 Toronto IDX. All rights reserved. This information is deemed reliable, but not guaranteed. The information being provided is for consumers’ personal, non-commercial use and may not be used for any purpose other than to identify prospective properties consumers may be interested in purchasing. Data last updated 9/14/26 09:32

