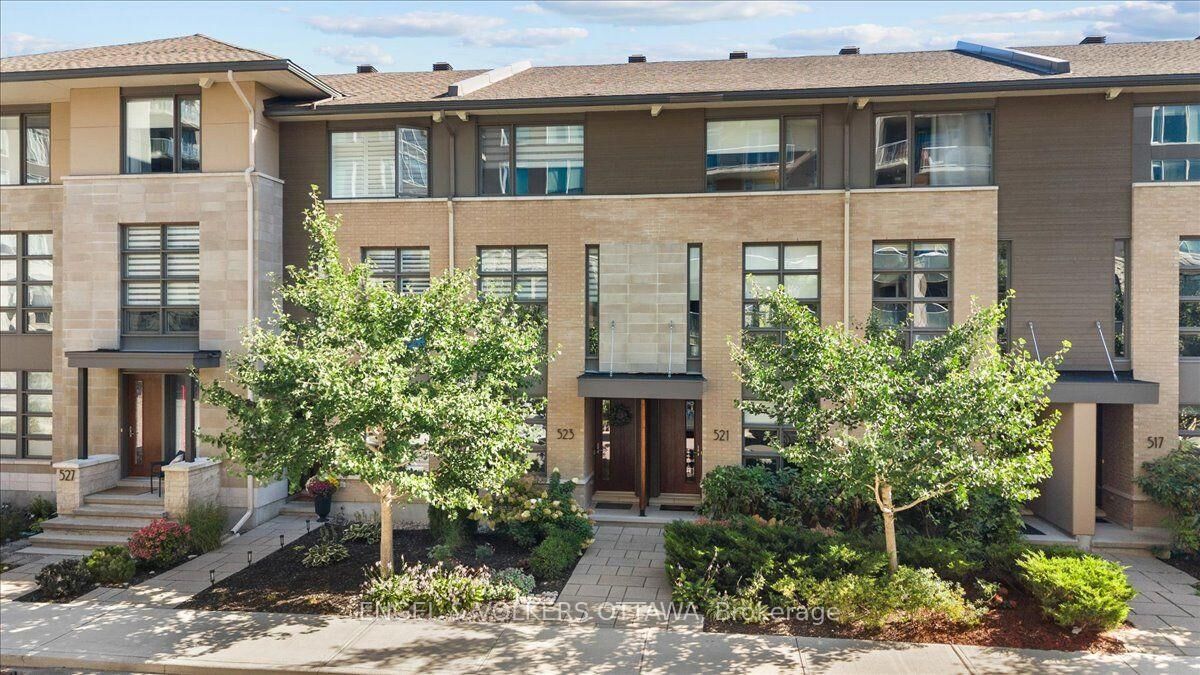
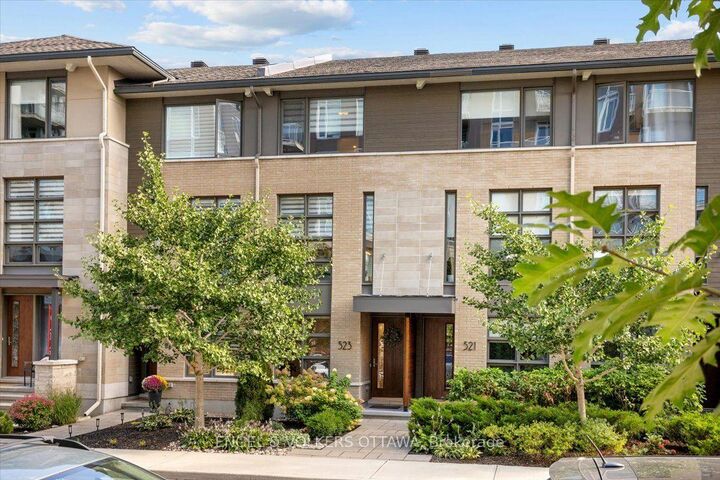
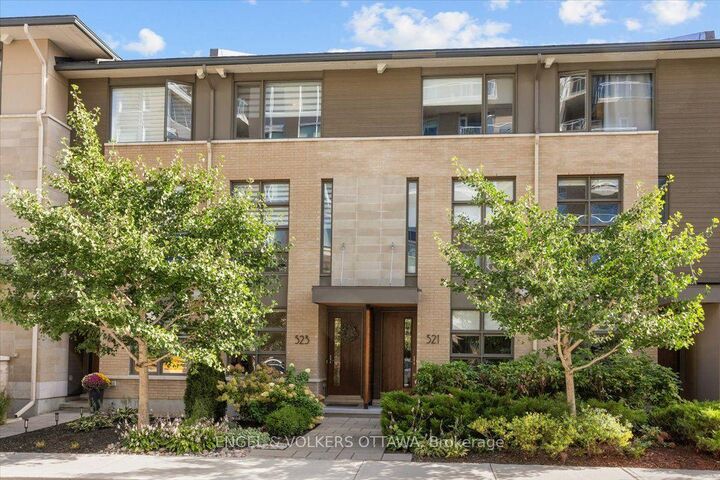
523 De Mazenod Avenue Glebe - Ottawa East and Area, ON K1S 5P7
Listing Courtesy of: PropTX - IDX / Listed By: Engel & Volkers Ottawa

  523 De Mazenod Avenue Glebe - Ottawa East and Area, ON K1S 5P7

Active
$969,900 (CAD)
3
BED
3
BATH
1100-1500
SQFT

Description

Welcome to 523 De Mazenod Avenue, a gorgeous, upgraded three bedroom, three bathroom townhome in the sought-after community of Greystone Village. Ideally situated along the Rideau River and just minutes from the Rideau Canal, this vibrant neighbourhood offers an exceptional lifestyle with shops, restaurants, parks, tennis courts, cycling paths and scenic trails all close at hand, along with easy access throughout the city. The thoughtfully designed main level features a spacious bedroom, ideal for guests or a home office, a convenient powder room, and inside access to the oversized single garage. Upstairs, the bright and beautifully finished second level is designed for both everyday living and entertaining. The impressive chef's kitchen features quartz countertops, high-end stainless steel appliances including a gas range, abundant cabinetry and excellent storage, and flows seamlessly into the open concept living and dining areas. A lovely balcony off the kitchen provides the perfect spot for BBQing, entertaining or enjoying a quiet evening outdoors. The third level is home to a spacious primary suite with custom built-in closets and a stunning three piece ensuite that feels straight out of a magazine. A generous second bedroom, four piece main bathroom and convenient laundry room complete this level. Immaculate hardwood floors and stairs run throughout the principal living areas, adding warmth and continuity to the home, while the unfinished basement provides plenty of additional storage. Beautifully upgraded, meticulously maintained and ideally located in one of Ottawa's most desirable urban communities, this exceptional home offers the perfect combination of style, space and location. Association fee of $120/monthly covers snow removal and maintenance of the lane.

MLS®:
X13812678
Taxes
$7,735(2026)
Type
Townhouse
Style
3-Storey
County
Ottawa
Community
4407 - Ottawa East

Listed By

Engel & Volkers Ottawa
Source
PropTX - IDX
Last checked Sep 23 2026 at 9:29 PM GMT+0000
Bathroom Details
Interior Features
  • Auto Garage Door Remote
Property Features
  • Foundation: Poured Concrete
Heating and Cooling
  • Forced Air
  • Other
Basement Information
  • Unfinished
Pool Information
  • None
Exterior Features
  • Brick
  • Vinyl Siding
  • Roof: Asphalt Shingle
Utility Information
  • Sewer: Sewer
  • Fuel: Gas
  • Energy: Energy Certificate: No
Garage
  • Attached
Parking
  • None
Stories
  • 3
Location
   
Calculate drive times to this property
 
Powered by INRIX® Drive Time

Powered by Walk Score®
Disclaimer: Copyright 2026 Toronto IDX. All rights reserved. This information is deemed reliable, but not guaranteed. The information being provided is for consumers’ personal, non-commercial use and may not be used for any purpose other than to identify prospective properties consumers may be interested in purchasing. Data last updated 9/23/26 14:29

