

Listing Courtesy of:  CREA / Listed By: Re/Max Reliable Realty Inc
 CREA / Listed By: Re/Max Reliable Realty Inc
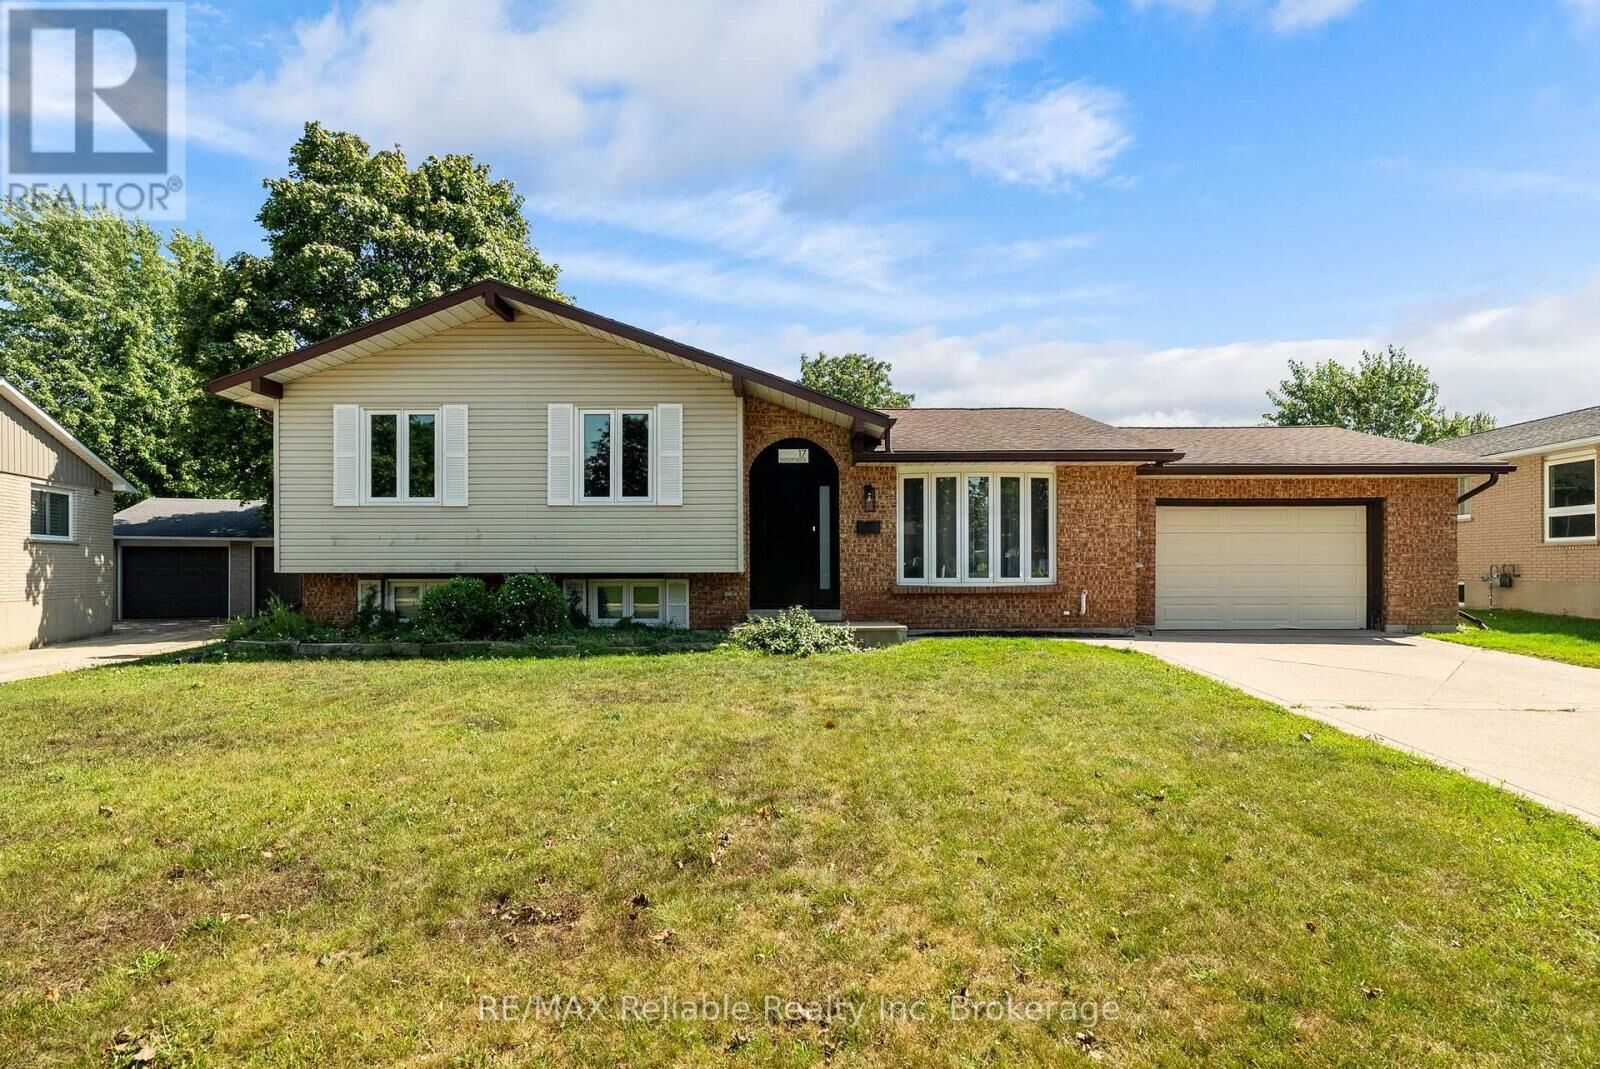
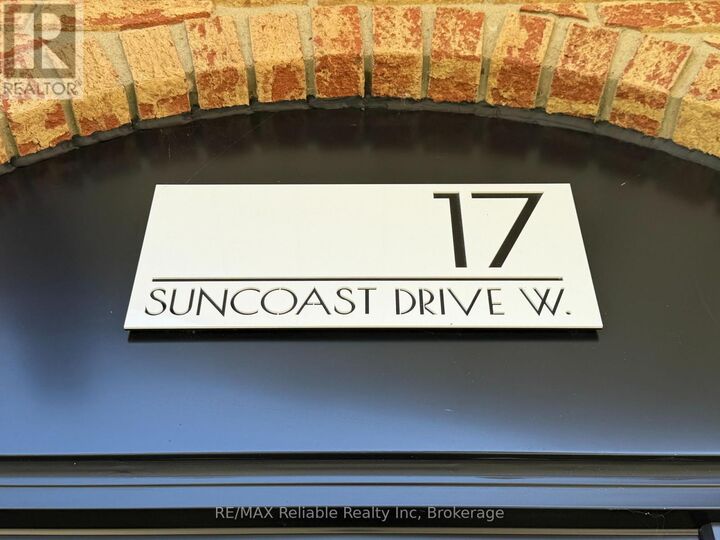
 17 Suncoast Drive West Goderich (Goderich (Town)), ON N7A 4H1
Active (2 Days)
$625,000 (CAD)
OPEN HOUSE TIMES
-
OPENSat, Aug 110:00 am - 11:30 am
Description
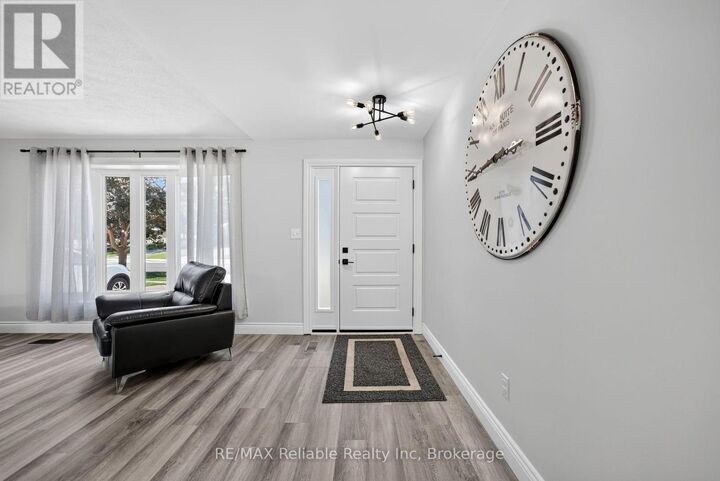
Welcome to 17 Suncoast Dr W, in the desirable west end of Goderich! Ideally located close to schools, shopping and a variety of recreational activities. When you step inside to the foyer you will immediately notice the updated flooring throughout. The living room and dining area are filled with natural light and are an ideal space for everyday living and entertaining. The kitchen offers a view into the stunning sunroom, that boasts beautiful wood beams and provides a warm, inviting space to relax and enjoy year round. The upper level features three comfortable bedrooms, all with updated flooring. The 4 piece bathroom has an updated comfort height toilet, sink, faucet & flooring. Downstairs, the finished lower level rec room is a great place to hang out and has a cozy fireplace. The 4 piece bathroom has an updated vanity, comfort height toilet and a custom sliding barn door that leads into a crawl space that provides loads of additional storage. The spacious laundry room is freshly painted. This home has seen numerous updates including french doors leading into the sunroom, fresh paint, numerous light fixtures & other electrical components, carpet on the stairs, along with other improvements throughout. The garage is an added bonus and offers access to the backyard. This home has plenty of room and is a great option for a family, first time home buyers looking for a place to grow into or those who are seeking a home away from home, recreational property that is just a short walk to the beautiful beaches and sunsets of Lake Huron! (id:41440)
MLS®:
X13607422
X13607422
Taxes
$4,710(2025)
$4,710(2025)
Type
Single-Family Home
Single-Family Home
County
Huron County
Huron County
Listed By
Heather Stewart, Re/Max Reliable Realty Inc
Source
CREA
Last checked Jul 28 2026 at 7:30 AM GMT+0000
CREA
Last checked Jul 28 2026 at 7:30 AM GMT+0000
Bathroom Details
- Full Bathrooms: 2
Interior Features
- Washer
- Refrigerator
- Dishwasher
- Stove
- Dryer
- Hood Fan
- Garage Door Opener Remote(s)
- Water Heater
Property Features
- Fireplace: Total: 2
- Foundation: Poured Concrete
Heating and Cooling
- Forced Air
- Natural Gas
- Central Air Conditioning
Basement Information
- Crawl Space
- Finished
- Full
- N/a
Exterior Features
- Vinyl Siding
- Brick
Parking
- Total: 5
- Attached Garage
- Garage
Location
Disclaimer: The trademarks REALTOR®, REALTORS®, and the REALTOR® logo are controlled
by The Canadian Real Estate Association (CREA) and identify real estate professionals who are members of CREA. Listing Data Last Updated: 7/28/26 00:30
The trademarks REALTOR®, REALTORS®, and the REALTOR® logo are controlledby The Canadian Real Estate Association (CREA) and identify real estate professionals who are members of CREA. Listing Data Last Updated: 7/28/26 00:30

