181 Picton Street W Goderich, ON N7A 2C6
Listing Courtesy of: PropTX - IDX / Listed By: Maverick Real Estate Inc.

  181 Picton Street W Goderich, ON N7A 2C6

Active
$318,916 (USD)
3
BED
1
BATH
700-1100
SQFT

Description

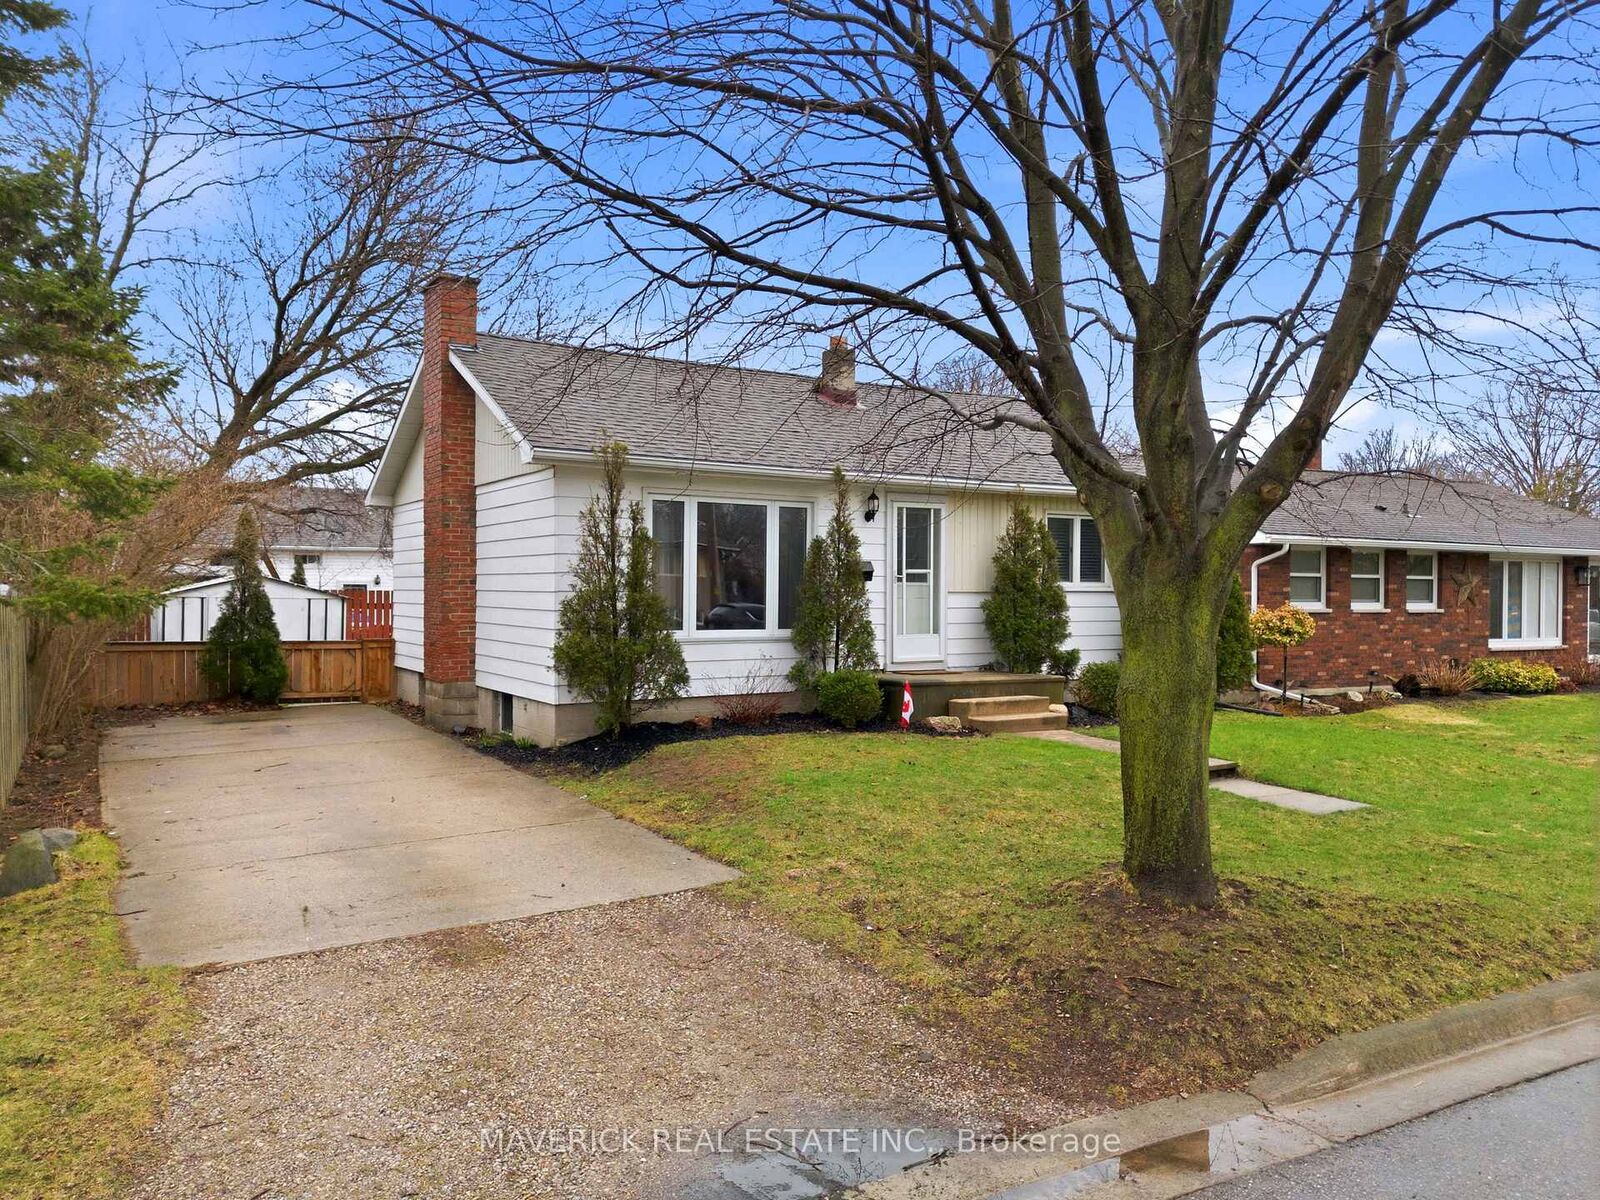
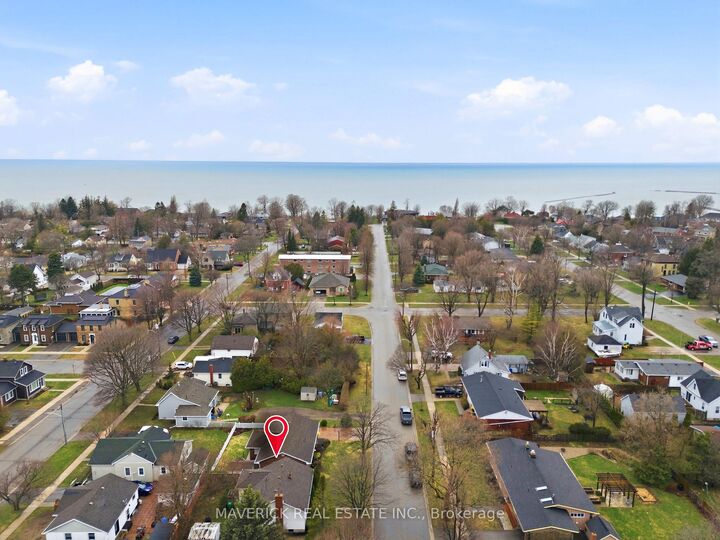
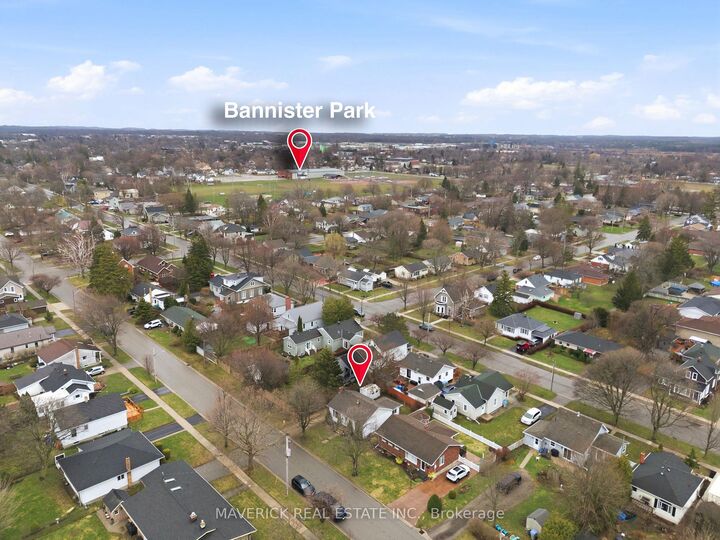
Nestled in the heart of Goderich, famously known as the prettiest town in Canada, this well maintained bungalow at 181 Picton St West represents a rare opportunity to secure a prime piece of real estate in one of the town's most coveted pockets. Perfectly positioned just a five minute stroll from the breathtaking shores of Lake Huron, you can spend your days at the sandy Main Beach or St. Christopher's Beach and enjoy the incredible waterfront boardwalk. This home offers an unmatched entry point into a neighborhood where the parks, bluffs, and iconic octagonal town square are all within easy walking distance. The main floor welcomes you with warm hardwood flooring and a large bay window that floods the living space with natural light while the functional kitchen features a cozy eat in dining area. With two comfortable main floor bedrooms and a finished lower level recreation room as well as an additional finished room that can easily serve as a third bedroom or office, the layout offers incredible versatility for downsizers, first time buyers, or savvy investors looking for high demand rental potential. Complete with a four piece bathroom and plenty of unfinished storage space, this property is the ultimate value play for anyone looking to live where the sunset views are world class and the beach is practically your front yard

MLS®:
X13556150
Taxes
$2,649(2025)
Type
Single-Family Home
Style
Bungalow
County
Huron County
Community
Goderich (Town)

Listed By

Maverick Real Estate Inc.
Source
PropTX - IDX
Last checked Jul 15 2026 at 3:39 AM GMT+0000
Bathroom Details
Interior Features
  • Primary Bedroom - Main Floor
Property Features
  • Foundation: Block
Heating and Cooling
  • Forced Air
  • Central Air
Basement Information
  • Full
  • Partially Finished
Pool Information
  • None
Exterior Features
  • Aluminum Siding
  • Roof: Asphalt Shingle
Utility Information
  • Sewer: Sewer
  • Fuel: Gas
  • Energy: Energy Certificate: No
Garage
  • None
Parking
  • Private
Stories
  • 1
Location
   
Calculate drive times to this property
 
Powered by INRIX® Drive Time

Powered by Walk Score®
Disclaimer: Copyright 2026 Toronto IDX. All rights reserved. This information is deemed reliable, but not guaranteed. The information being provided is for consumers’ personal, non-commercial use and may not be used for any purpose other than to identify prospective properties consumers may be interested in purchasing. Data last updated 7/14/26 20:39

