67 Elgin Avenue W Goderich, ON N7A 2E1
Listing Courtesy of: PropTX - IDX / Listed By: Royal Lepage Heartland Realty

  67 Elgin Avenue W Goderich, ON N7A 2E1

Active
$710,000 (CAD)
3
BED
2
BATH
2000-2500
SQFT

Description

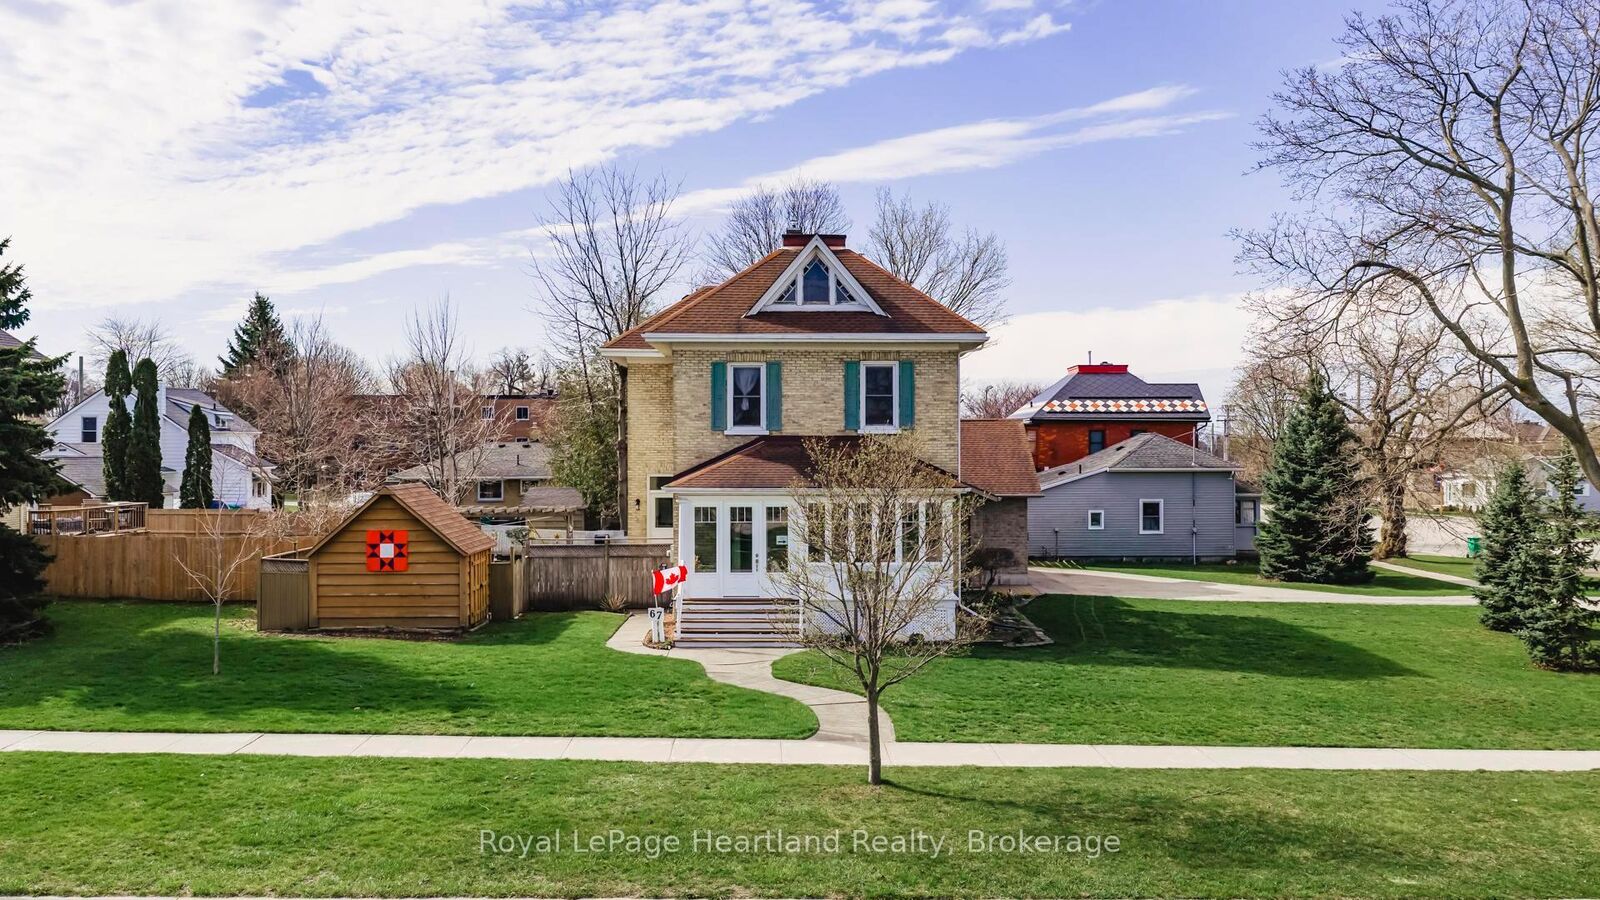
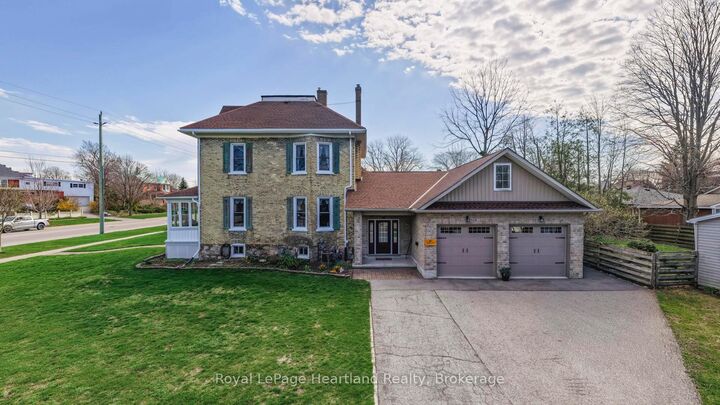
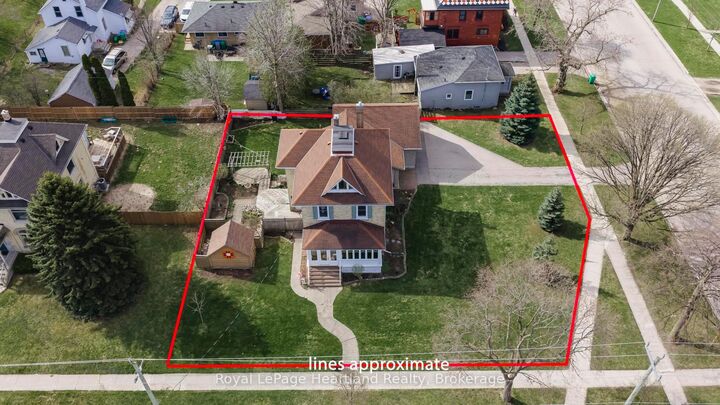
Client RemarksA property that you can't help but notice. 67 Elgin Ave, West Goderich- is a stunning blend of classic charm and modern convenience. This exceptional property is beautifully maintained and offers a unique character throughout, making it a true gem in a prime location. Key features include an updated kitchen that effortlessly combines style and functionality, perfect for culinary enthusiasts. The impressive five-piece bathroom on the second floor, complete with laundry, adds to the home's practicality. On the main floor, a convenient two-piece bathroom enhances guest accessibility.The attached two-car garage is a standout feature, offering a third garage door at the back for seamless access to the expansive backyard. Above the garage, a loft space provides additional storage. This home boasts three gas fireplaces, ensuring warmth and ambiance throughout the colder months. The exceptional curb appeal is evident as you approach the property, framed by mature landscaping on a huge 1/4 acre corner lot that provides both space and privacy.Location is key, and this home is just steps away from downtown Goderich, where you can explore local shops and eateries. Plus, you're within walking distance to the beautiful beaches of Lake Huron, ideal for those who enjoy outdoor activities and waterfront relaxation. Notably, the front porch has been transformed into a fully upgraded four-season room, allowing you to enjoy the views year-round. This property seamlessly merges modern updates with classic charm, making it a must-see for anyone looking to settle in the heart of Goderich. Don't miss this opportunity to own a piece of paradise in a vibrant community!

MLS®:
X13604698
Taxes
$4,639(2025)
Lot Size
0.27 acres
Type
Single-Family Home
Style
2-Storey
County
Huron County
Community
Goderich (Town)

Listed By

Royal Lepage Heartland Realty
Source
PropTX - IDX
Last checked Jul 25 2026 at 5:32 AM GMT+0000
Bathroom Details
Interior Features
  • Other
Property Features
  • Foundation: Stone
Heating and Cooling
  • Forced Air
  • Central Air
Basement Information
  • Unfinished
  • Walk-Out
Pool Information
  • None
Exterior Features
  • Brick
  • Roof: Asphalt Shingle
Utility Information
  • Sewer: Sewer
  • Fuel: Gas
  • Energy: Energy Certificate: No
Garage
  • Attached
Parking
  • Private
  • Other
Stories
  • 2
Location
   
Calculate drive times to this property
 
Powered by INRIX® Drive Time

Powered by Walk Score®
Disclaimer: Copyright 2026 Toronto IDX. All rights reserved. This information is deemed reliable, but not guaranteed. The information being provided is for consumers’ personal, non-commercial use and may not be used for any purpose other than to identify prospective properties consumers may be interested in purchasing. Data last updated 7/24/26 22:32

