1007 Racoon Road 100 Gravenhurst, ON P1P 0C4
Listing Courtesy of: PropTX - IDX / Listed By: Re/Max West Realty Inc.

  1007 Racoon Road 100 Gravenhurst, ON P1P 0C4

Active
$163,407 (USD)
2
BED
2
BATH
700-1100
SQFT

Description

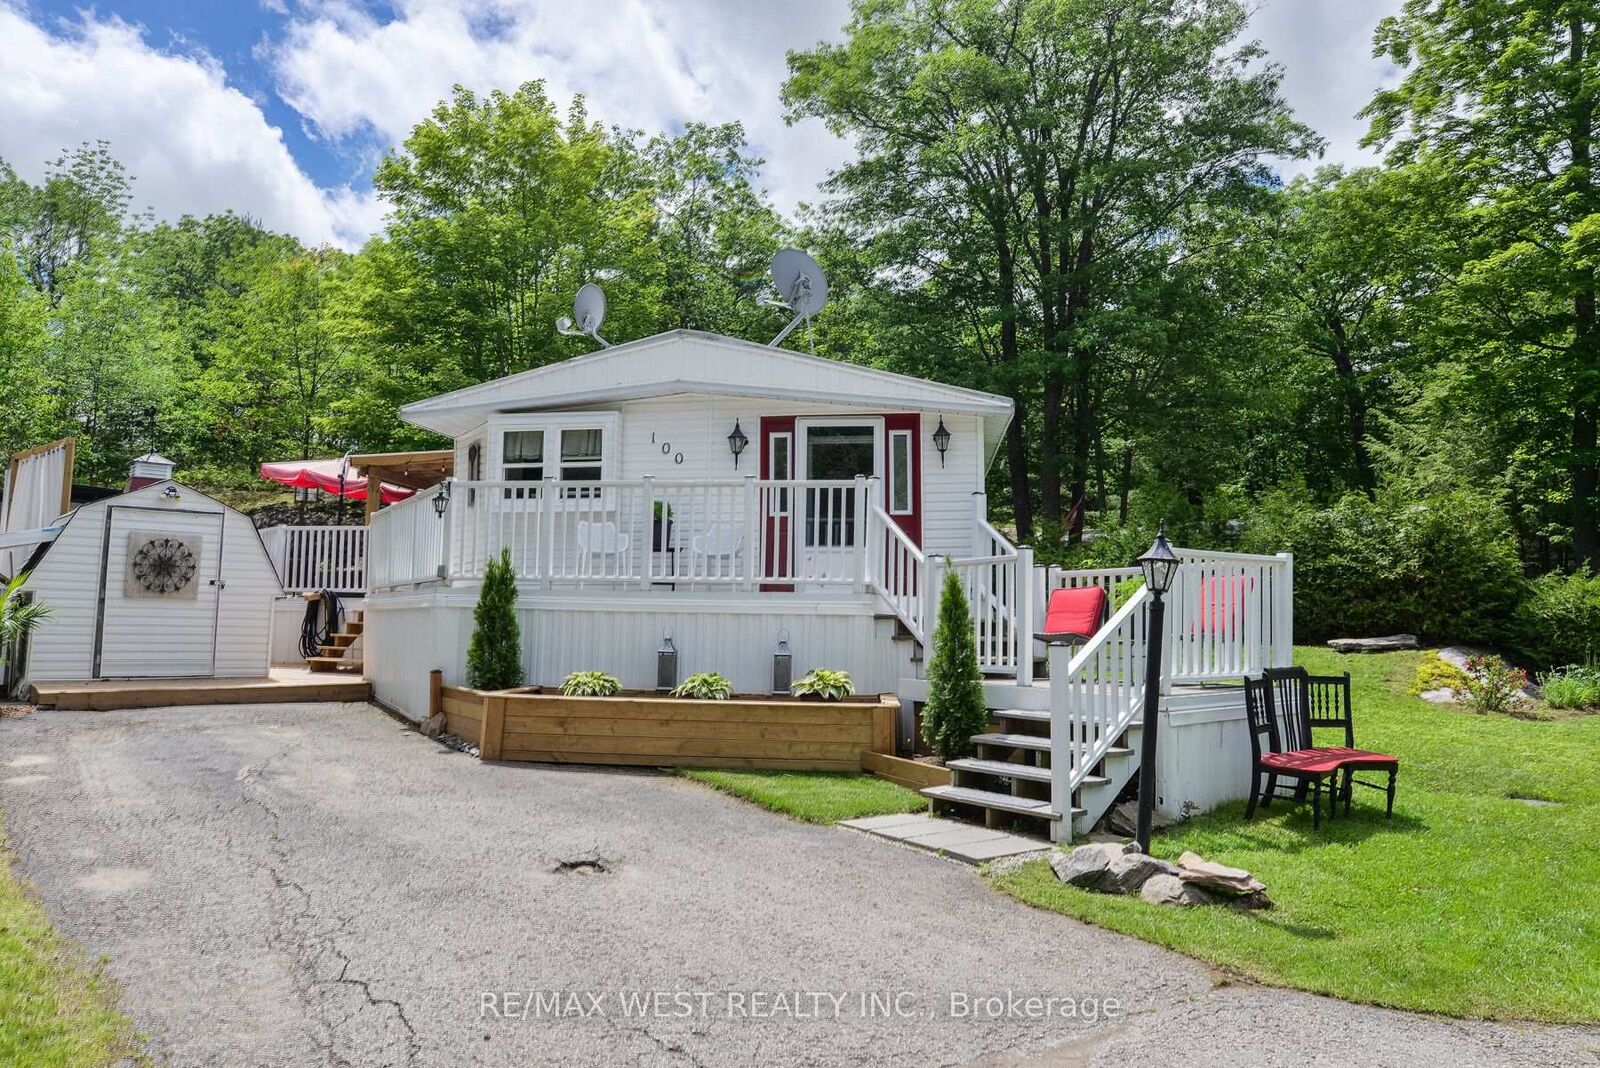
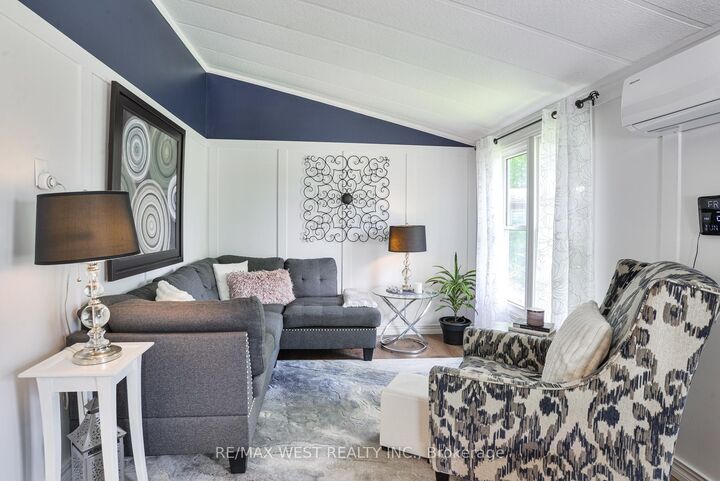
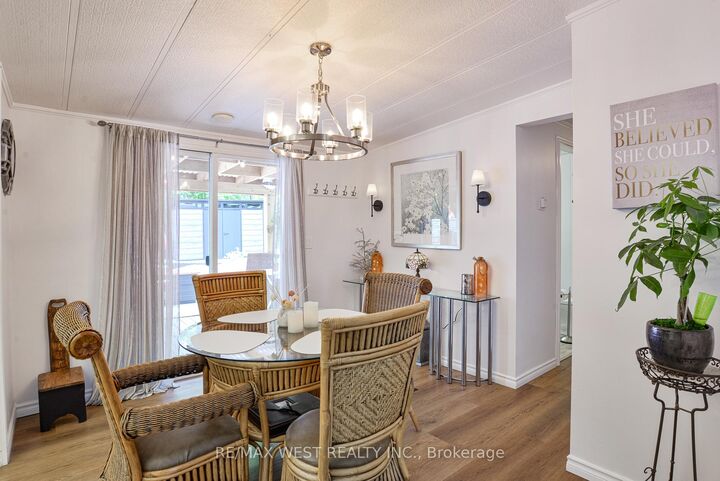
Welcome to Unit 100 at 1007 Raccoon Road, a beautifully renovated home tucked away on a premium elevated lot in the welcoming Beaver Ridge Estates community of Gravenhurst. With treescape views from every window, exceptional privacy, and thoughtfully designed indoor and outdoor spaces, this home offers the perfect blend of comfort, style, and Muskoka living. Property Features Premium elevated lot with stunning treescape views from every room Wrap-around deck featuring a new permanent pressure-treated gazebo and multiple seating areas. Peaceful, park-like backyard complete with a new 7' x 11' polymer double-door shed, Additional insulated workshop shed for hobbyists and handy homeowners. Large custom entertaining deck in the rear yard, perfectly integrated into the natural rock landscape Beautifully Updated Interior Completely refinished throughout with polished finishes and tasteful design choices, this spacious home offers approximately 935 sq. ft. of living space featuring:2 spacious bedrooms, 2 bathrooms, New engineered laminate flooring in bedrooms and bathrooms, Both bathrooms extensively renovated in 2025 (excluding shower/tub) New dual-head high-efficiency heat pump system (2025) providing heating and air-conditioning, New hot water tank (2024)Kitchen equipped with four Whirlpool appliances installed in 2022, Laundry closet with Whirlpool washer and dryer included Lovingly maintained by a non-smoker with no pets Community Living at Its Best. Monthly community fees include: Land lease Community lawn and garden maintenance, road upkeep and snow clearing (owners maintain their own lawns and driveways) Professionally managed community well and septic systems with monthly water testing Full access to the Community Clubhouse featuring: Inground pool and sundeck Gazebos and BBQ area Pool table, dart boards and shuffleboard Full kitchen and washrooms Horseshoe pits and firepit stations.

MLS®:
X13600060
Taxes
$649(2026)
Type
Mfghome
Style
Other
County
Muskoka District Municipality
Community
Morrison

Listed By

Re/Max West Realty Inc.
Source
PropTX - IDX
Last checked Jul 24 2026 at 12:25 AM GMT+0000
Bathroom Details
Interior Features
  • Carpet Free
  • Air Exchanger
  • Primary Bedroom - Main Floor
Property Features
  • Foundation: Unknown
Heating and Cooling
  • Forced Air
  • Wall Unit(s)
Pool Information
  • Community
  • Outdoor
Exterior Features
  • Vinyl Siding
  • Roof: Metal
Utility Information
  • Sewer: Septic
  • Fuel: Propane
  • Energy: Energy Certificate: No
Garage
  • None
Location
   
Calculate drive times to this property
 
Powered by INRIX® Drive Time

Powered by Walk Score®
Disclaimer: Copyright 2026 Toronto IDX. All rights reserved. This information is deemed reliable, but not guaranteed. The information being provided is for consumers’ personal, non-commercial use and may not be used for any purpose other than to identify prospective properties consumers may be interested in purchasing. Data last updated 7/23/26 17:25

