

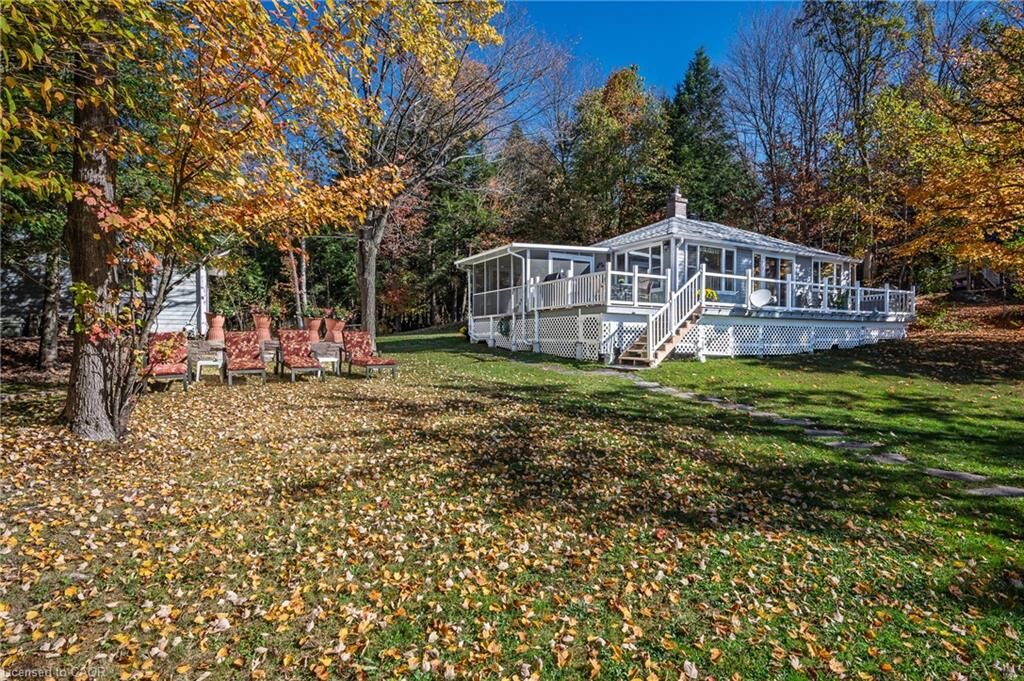
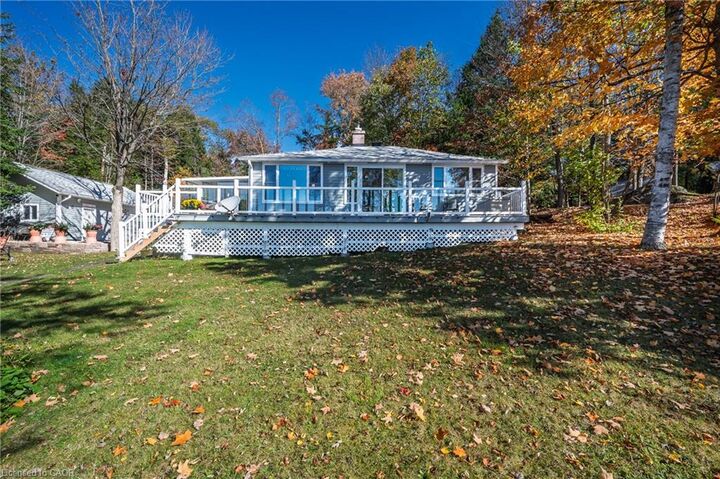
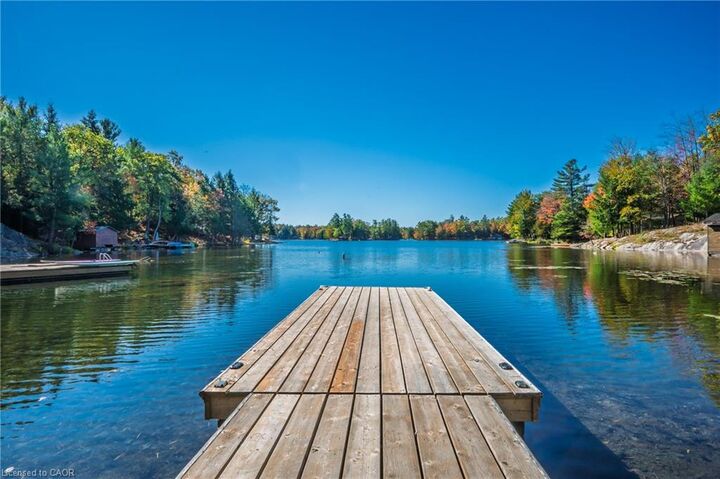
Listing Courtesy of: ITSO / Listed By: Re/Max Escarpment Realty Inc.
1012 Armstrong Road Gravenhurst, ON P0E 1G0
Active
$729,900 (CAD)

MLS®:
40850033
40850033
Taxes
$2,997
$2,997
Type
Single-Family Home
Single-Family Home
Year Built
1960
1960
Style
Bungalow
Bungalow
Views
Water, Bay, Clear, Panoramic, Trees/Woods
Water, Bay, Clear, Panoramic, Trees/Woods
County
Muskoka District Municipality
Muskoka District Municipality
Listed By
Melissa Uba, Re/Max Escarpment Realty Inc.
Source
ITSO
Last checked Jul 30 2026 at 1:52 AM GMT+0000
ITSO
Last checked Jul 30 2026 at 1:52 AM GMT+0000
Bathroom Details
- Full Bathroom: 1
Interior Features
- Water Heater Owned
- Microwave
- Refrigerator
- Stove
- Windows: Window Coverings
Lot Information
- Rural
- Trails
- Irregular Lot
Property Features
- Fireplace: 1
- Fireplace: Wood Burning Stove
- Foundation: Concrete Block
- Foundation: Other
Heating and Cooling
- Baseboard
- Wood Stove
- Window Unit(s)
Exterior Features
- Roof: Asphalt Shing
Utility Information
- Sewer: Septic Tank
Garage
- Garage
Parking
- Detached Garage
- Garage Door Opener
- Total: 7
Stories
- 1
Living Area
- 820 sqft
Location
Disclaimer: Listing content protected by copyright and licensed by Information Technology Systems Ontario: Data last updated: 7/29/26 18:52


Description