170 George Street Gravenhurst, ON P1P 1E7
Listing Courtesy of: PropTX - IDX / Listed By: Real Broker Ontario Ltd.

  170 George Street Gravenhurst, ON P1P 1E7

Active
$624,900 (CAD)

4
BED
2
BATH
1100-1500
SQFT

Description

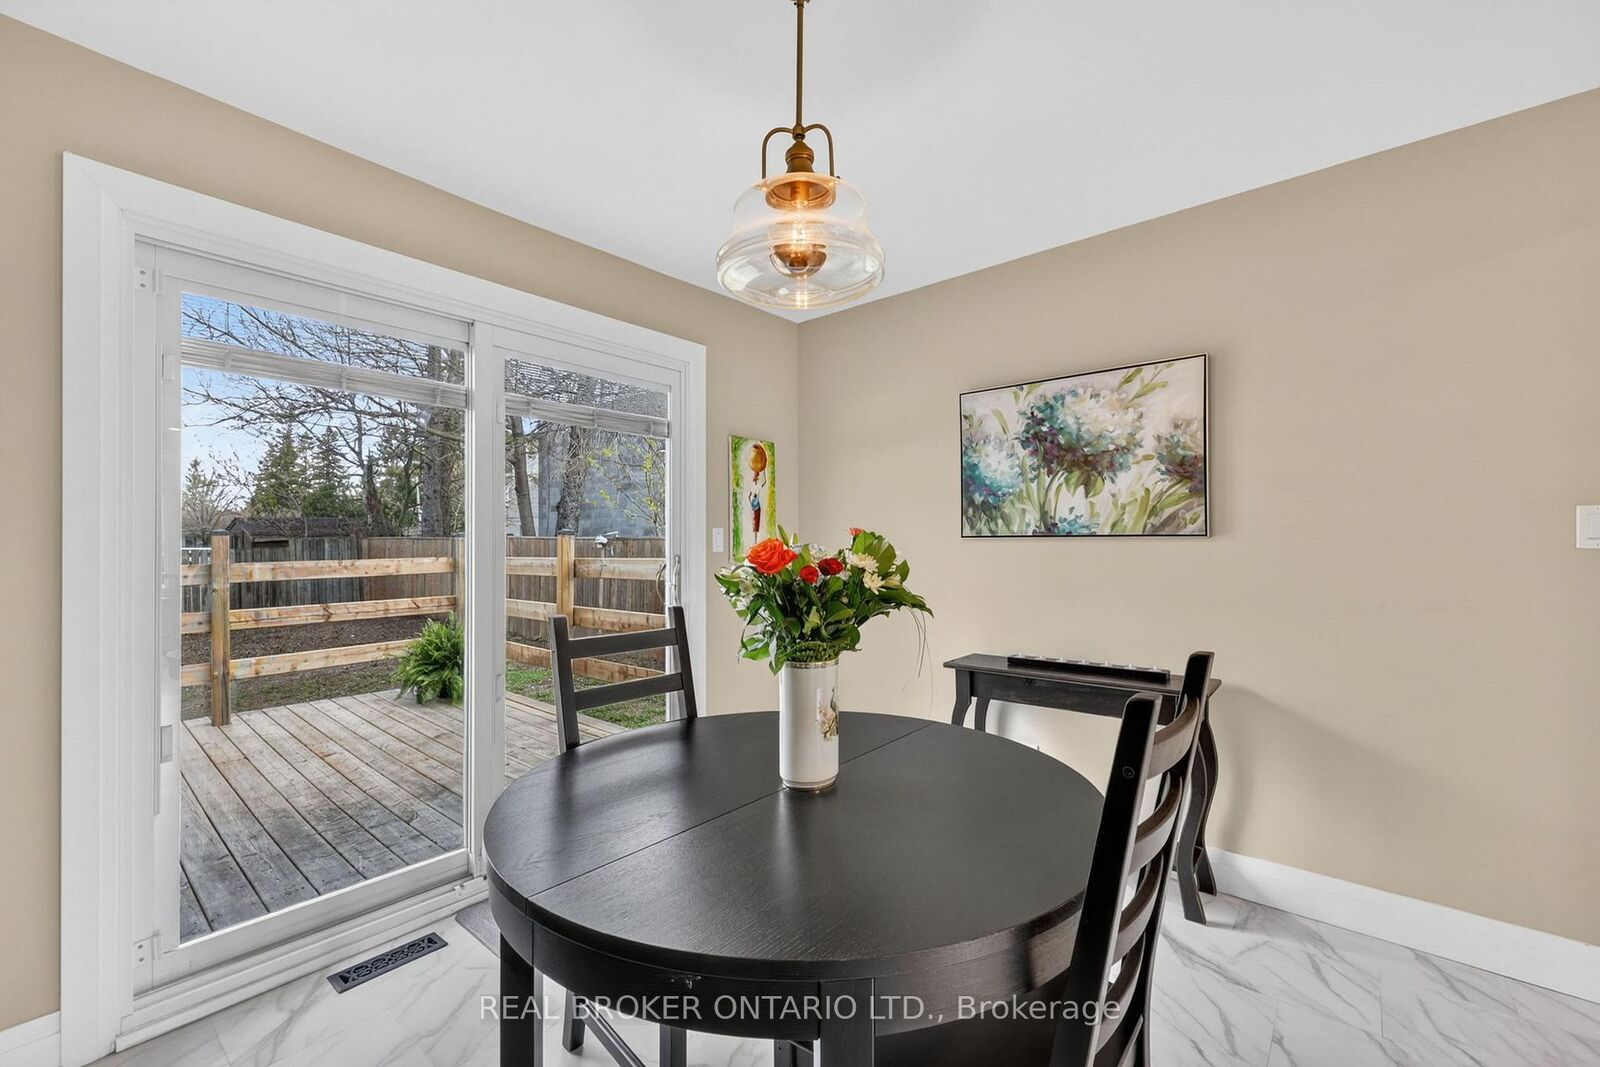
Beautifully finished, move in ready, with amazing walkability....this offers space, location, and flexibility. Thoughtfully updated home show pride of ownership and maintenance while it blends character and comfort with modern upgrades and incredible versatility. The heart of the home is the stunning spacious kitchen and dining area, designed for gathering and everyday living. Loads of beautiful blue cabinetry, quartz & butcher block counters, and 2 oversized pantry spaces, it's a place to make memories & meals. Natural light pours into the main living spaces and the cozy gas fireplace in the large family room. Upstairs, there are 2 more bedrooms and an amazing bonus bedroom/space with updated finishes throughout, including refreshed flooring, lighting, and insulation. The main bathroom has heated floors. The lower level expands the possibilities with a one-bedroom in-law suite with its own separate entrance but also accessible from the main floor of the home. The lower level has a large full bathroom, gas fireplace, bedroom with pocket doors, it's own kitchen, dining area and a dedicated poured concrete parking space. Outside you will find a fully fenced backyard, mature maple trees, perennial gardens, a stamped concrete walkway, and a spacious back deck. New A/C in 2024, New HWT & Water softener in 2022, New dishwasher 2023 and the list goes on. The enclosed carport with direct access adds everyday convenience, with less than a 1 km walk to Gull Lake Rotary park/beach, close proximity to Gravenhurst Wharf/shops/steamships, Gravenhurst Opera House, farmers markets, quiet and sandy Lorne Beach, hiking trails, downtown, grocery stores, restaurants, Sawdust Brewing Co, coffee shops, YMCA, churches, Music on the Barge, Curling Club, the Library, Post office, Bakery, Spas, Walk in Clinic, elementary school, high school and more. See feature list for all upgrades & more details.

MLS®:
X13565732
Taxes
$2,620(2026)
Type
Single-Family Home
Style
2-Storey
County
Muskoka District Municipality
Community
Muskoka (s)

Listed By

Real Broker Ontario Ltd.
Source
PropTX - IDX
Last checked Jul 16 2026 at 2:09 AM GMT+0000
Bathroom Details
Interior Features
  • Water Heater
  • Water Meter
  • In-Law Suite
Property Features
  • Fireplace: Natural Gas
  • Foundation: Concrete Block
Heating and Cooling
  • Baseboard
  • Central Air
Basement Information
  • Walk-Up
  • Separate Entrance
Pool Information
  • None
Exterior Features
  • Aluminum Siding
  • Roof: Asphalt Shingle
Utility Information
  • Sewer: Sewer
  • Fuel: Electric
  • Energy: Energy Certificate: No
Garage
  • Other
Parking
  • Private
Stories
  • 2
Location
   
Calculate drive times to this property
 
Powered by INRIX® Drive Time

Powered by Walk Score®
Disclaimer: Copyright 2026 Toronto IDX. All rights reserved. This information is deemed reliable, but not guaranteed. The information being provided is for consumers’ personal, non-commercial use and may not be used for any purpose other than to identify prospective properties consumers may be interested in purchasing. Data last updated 7/15/26 19:09

