424 Alexander Street Gravenhurst, ON P1P 1A3
Listing Courtesy of: PropTX - IDX / Listed By: Re/Max Professionals North

  424 Alexander Street Gravenhurst, ON P1P 1A3

Active
$999,900 (CAD)
4
BED
3
BATH
1500-2000
SQFT

Description

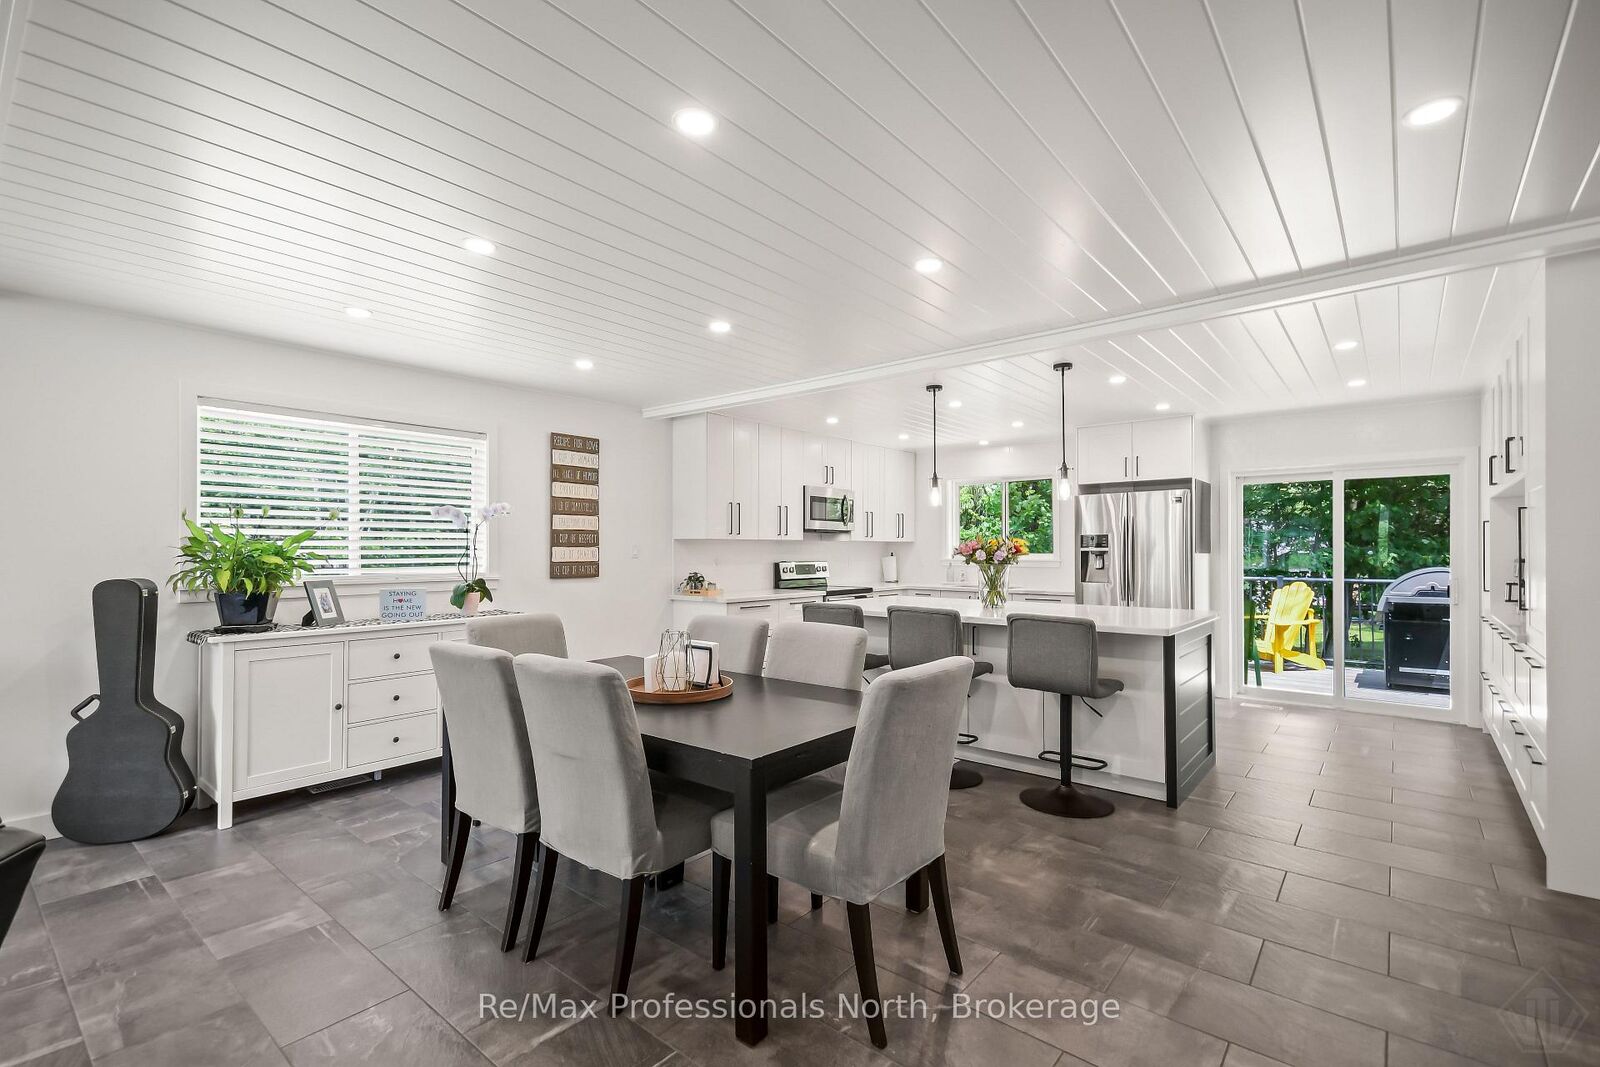
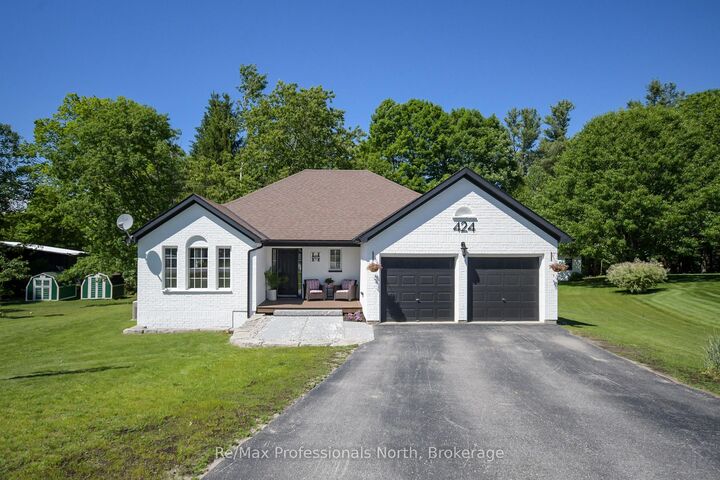
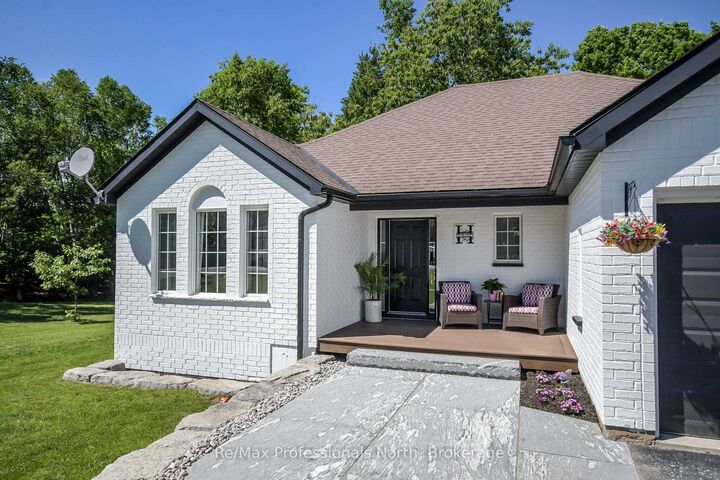
Welcome to this beautifully renovated 1,500 sq. ft. bungalow with a fully finished basement, ideally situated on a quiet street in one of Gravenhurst's most desirable neighbourhoods. Offering 3+1 bedrooms, 3 bathrooms, and a thoughtfully designed layout, this exceptional home sits on a spacious 78' x 155' pie-shaped lot and has been meticulously maintained throughout. The bright open-concept main floor is designed for both everyday living and entertaining, seamlessly connecting the living room, dining area, and stunning custom kitchen (2019). Featuring stainless steel appliances, stone countertops, ample cabinetry, and a large island, the kitchen is truly the heart of the home. A walkout from the dining area leads to a spacious deck overlooking the peaceful forested backyard. The primary suite offers a large closet and a spa-inspired 3-piece ensuite, while two additional bedrooms and a beautifully renovated 4-piece bathroom complete the main level. Custom farmhouse-inspired finishes, including wood ceilings, accent walls, updated flooring, stylish lighting, and extensive interior and exterior painting (2026), create warmth and character throughout. The full-size finished lower level provides exceptional additional living space with a spacious family room featuring a built-in fireplace and custom dry bar (2026), a fourth bedroom, renovated 3-piece bathroom (2026), a den - ideal for a home office or gym, abundant storage, and excellent in-law or multigenerational living potential. Recent upgrades include a Kohler standby generator (2025) with a 10-year warranty, roof, eavestroughs and blown-in attic insulation (2019), deck (2017), storage shed (2024), and granite walkway (2026). Main-floor laundry hookups are conveniently located adjacent to the attached two-car garage. Located within walking distance to Beechgrove school, nature trails and close to Muskoka Beach, this move-in-ready home offers the perfect combination of comfort, style, and convenience.

MLS®:
X13548152
Taxes
$4,342(2025)
Lot Size
0.44 acres
Type
Single-Family Home
Style
Bungalow
Views
Trees/Woods
County
Muskoka District Municipality
Community
Muskoka (s)

Listed By

Re/Max Professionals North
Source
PropTX - IDX
Last checked Jul 11 2026 at 3:16 AM GMT+0000
Bathroom Details
Interior Features
  • Bar Fridge
  • Sump Pump
  • Auto Garage Door Remote
  • Storage
  • Water Heater Owned
  • Sewage Pump
  • In-Law Capability
  • Primary Bedroom - Main Floor
  • Generator - Full
Property Features
  • Fireplace: Electric
  • Foundation: Concrete
Heating and Cooling
  • Forced Air
  • Central Air
Basement Information
  • Finished
  • Full
Pool Information
  • None
Exterior Features
  • Vinyl Siding
  • Shingle
  • Roof: Asphalt Shingle
Utility Information
  • Sewer: Septic
  • Fuel: Gas
  • Energy: Energy Certificate: No
Garage
  • Attached
Parking
  • Private Double
Stories
  • 1
Location
   
Calculate drive times to this property
 
Powered by INRIX® Drive Time

Powered by Walk Score®
Disclaimer: Copyright 2026 Toronto IDX. All rights reserved. This information is deemed reliable, but not guaranteed. The information being provided is for consumers’ personal, non-commercial use and may not be used for any purpose other than to identify prospective properties consumers may be interested in purchasing. Data last updated 7/10/26 20:16

