

Listing Courtesy of:  CREA / Listed By: Royal Lepage Proalliance Realty, Brokerage
 CREA / Listed By: Royal Lepage Proalliance Realty, Brokerage
 112 County Road 8 Greater Napanee (Greater Napanee), ON K7R 3C7
Active (1 Days)
$599,900 (CAD)
OPEN HOUSE TIMES
-
OPENSun, Jul 1211:00 am - 1:00 pm
Description
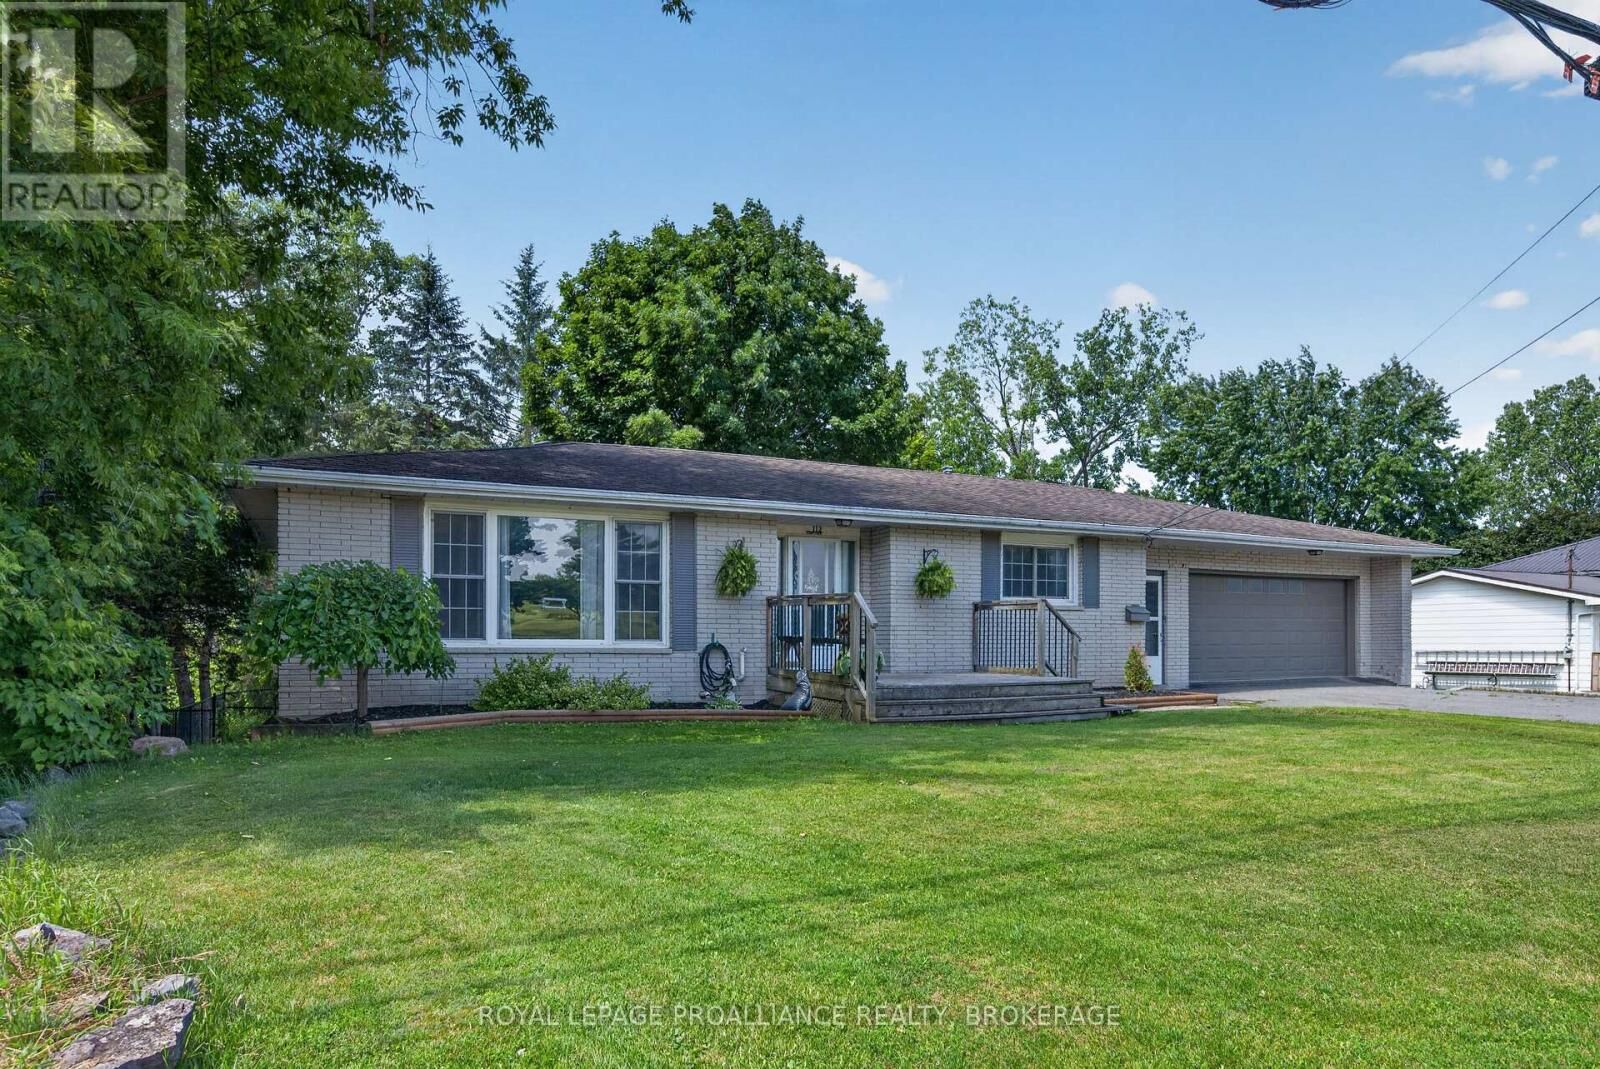
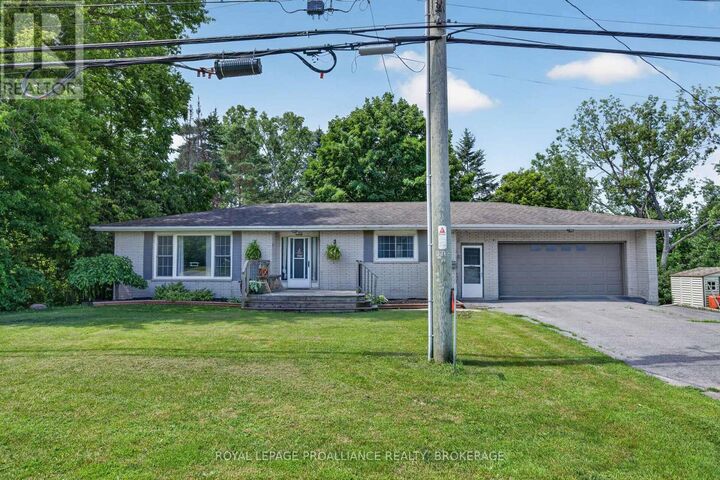
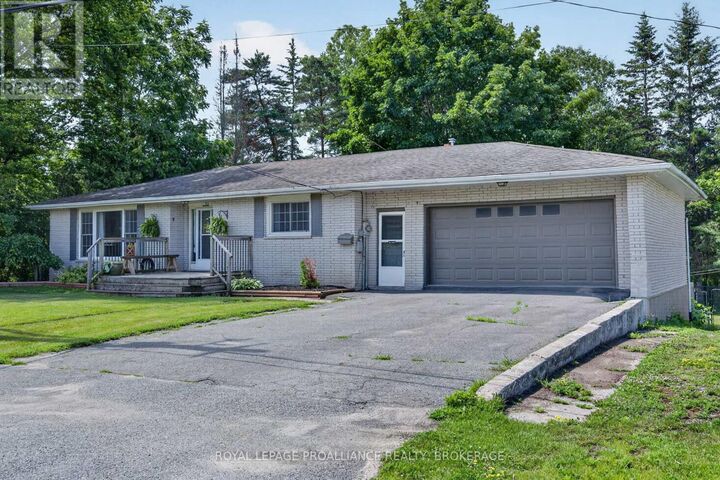
IN-LAW SUITE POTENTIAL! Exceptional opportunity for multigenerational living or future income potential. This bright, spacious all-brick bungalow is ideally located directly across from the Napanee Golf & Country Club and features an oversized attached two-level garage, an open-concept main floor with convenient access to both the upper deck and garage, plus a fully finished lower level. Downstairs offers a generous rec room with a gas fireplace, a versatile bonus room with access beneath the garage, and a close to complete walk-out in-law suite overlooking the expansive, private backyard. A flexible floor plan in a desirable location with outstanding potential for extended family or supplemental income. Updates include - furnace (2019), air conditioner (2020), gutter guards (2021), fridge, stove, dishwasher and microwave (2022), breaker panel and fenced yard (2023), washer and dryer (2024), waterproof floors for entrance and bathroom, year round lights, and upgraded storage room under the garage (2026). (id:41440)
MLS®:
X13545218
X13545218
Taxes
$3,918
$3,918
Type
Single-Family Home
Single-Family Home
Style
Bungalow
Bungalow
County
Lennox and Addington County
Lennox and Addington County
Listed By
Krishan Nathan, Royal Lepage Proalliance Realty, Brokerage
Source
CREA
Last checked Jul 11 2026 at 1:55 AM GMT+0000
CREA
Last checked Jul 11 2026 at 1:55 AM GMT+0000
Bathroom Details
- Full Bathrooms: 2
Interior Features
- Washer
- Refrigerator
- Dishwasher
- Microwave
- Stove
- Dryer
Lot Information
- Irregular Lot Size
Property Features
- Foundation: Block
Heating and Cooling
- Forced Air
- Propane
- Central Air Conditioning
Basement Information
- Finished
- Full
- Separate Entrance
- Walk Out
- N/a
Exterior Features
- Brick
Utility Information
- Sewer: Sanitary Sewer
Parking
- Total: 6
- Attached Garage
- Garage
Stories
- 1
Location
Disclaimer: The trademarks REALTOR®, REALTORS®, and the REALTOR® logo are controlled
by The Canadian Real Estate Association (CREA) and identify real estate professionals who are members of CREA. Listing Data Last Updated: 7/10/26 18:55
The trademarks REALTOR®, REALTORS®, and the REALTOR® logo are controlledby The Canadian Real Estate Association (CREA) and identify real estate professionals who are members of CREA. Listing Data Last Updated: 7/10/26 18:55

