3271 41 Highway Greater Napanee, ON K0K 2W0
Listing Courtesy of: PropTX - IDX / Listed By: Sutton Group-Masters Realty Inc., Brokerage

  3271 41 Highway Greater Napanee, ON K0K 2W0

Active
$399,900 (CAD)
2
BED
2
BATH
1500-2000
SQFT

Description

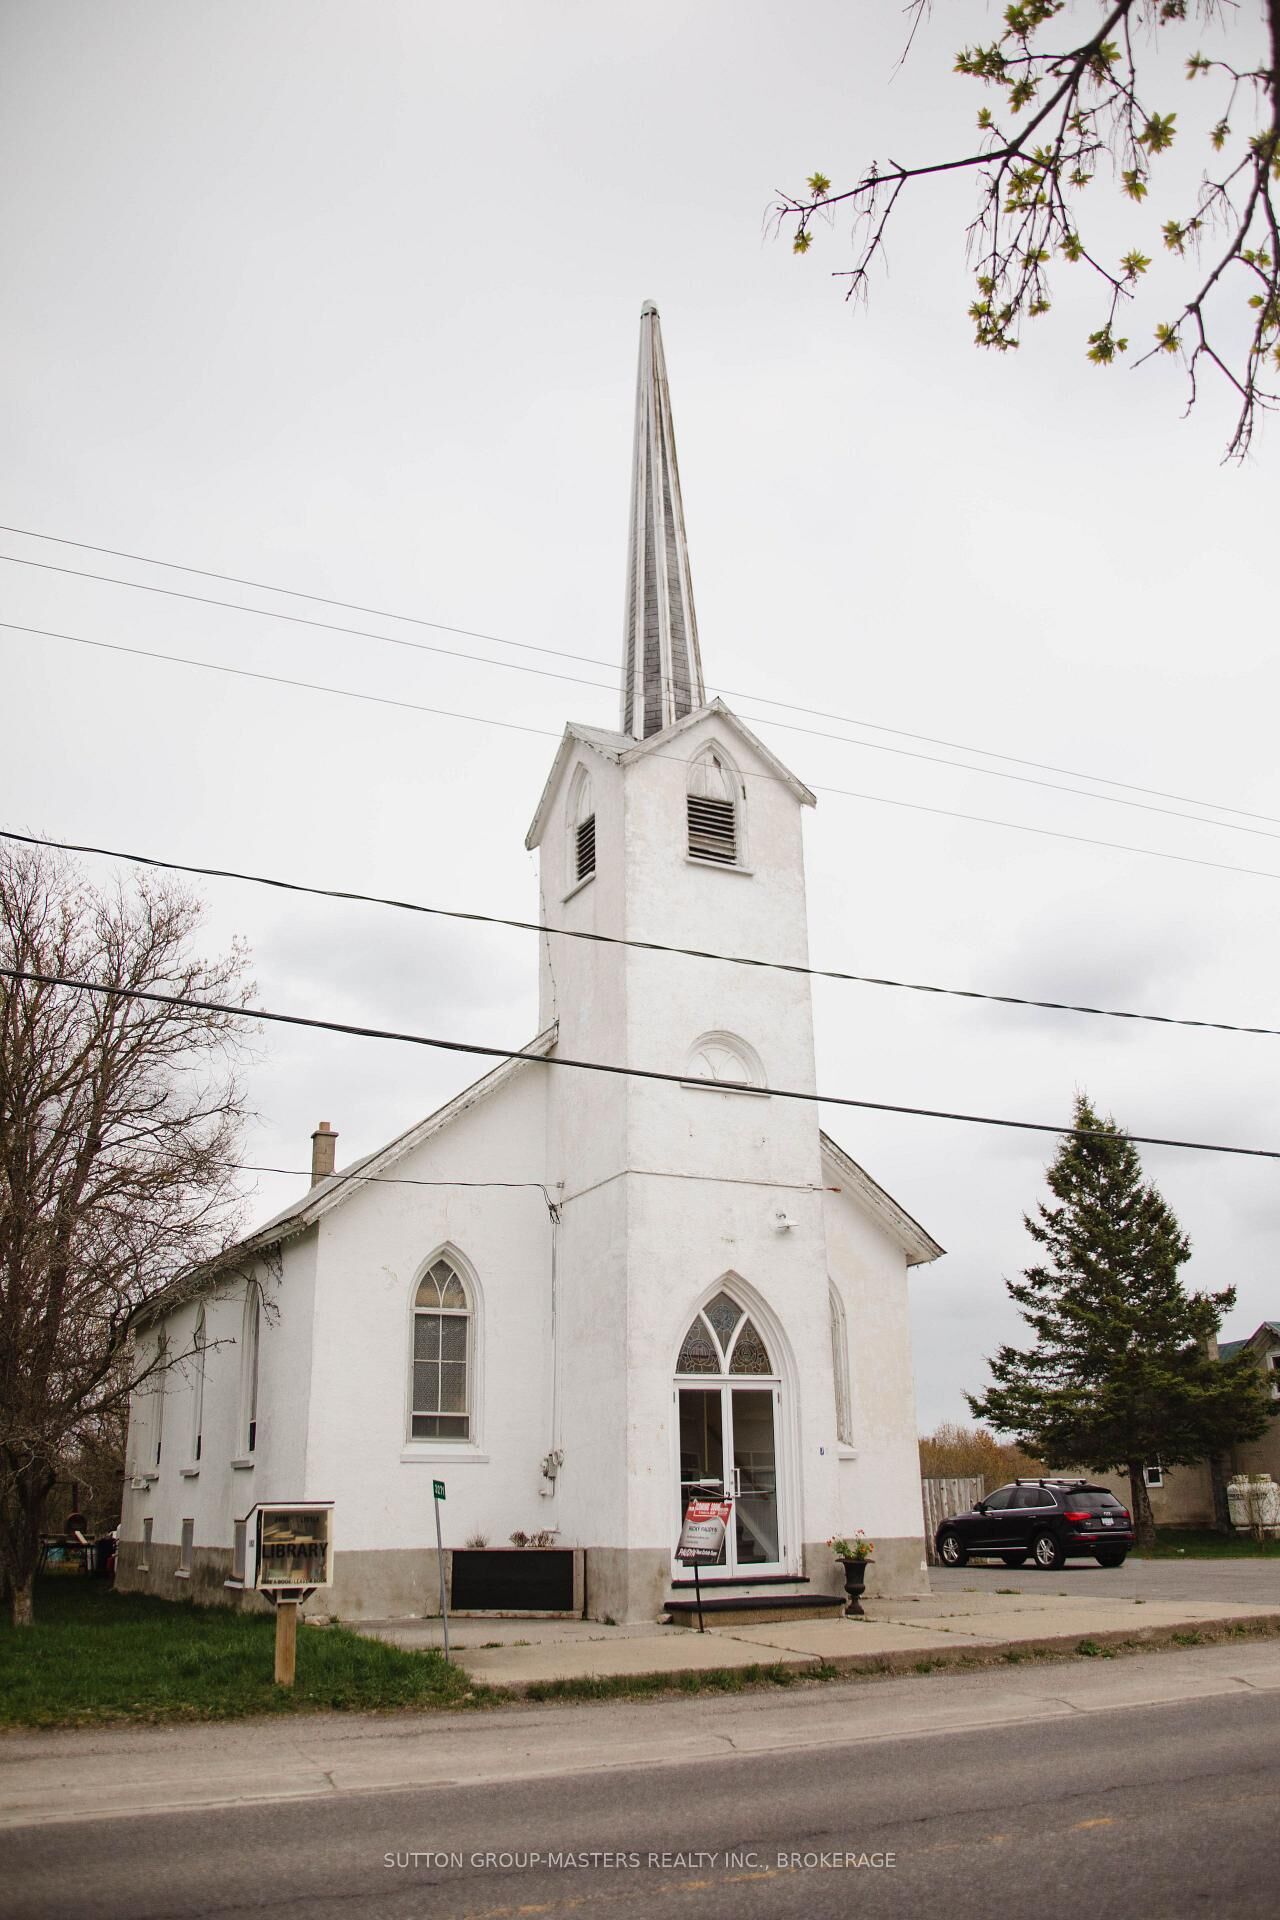
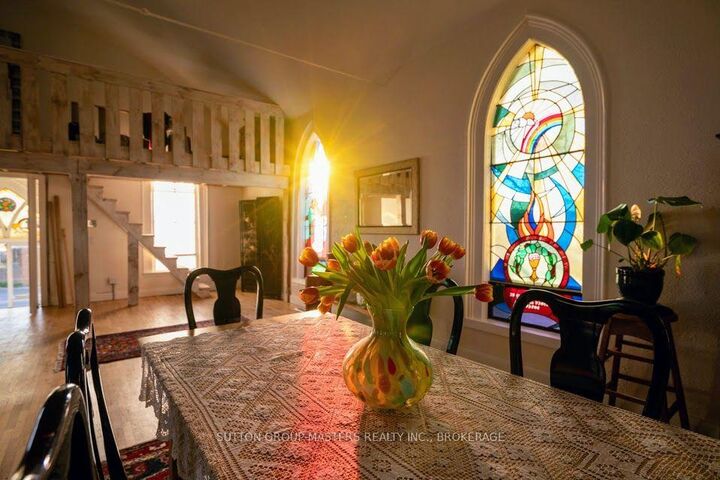
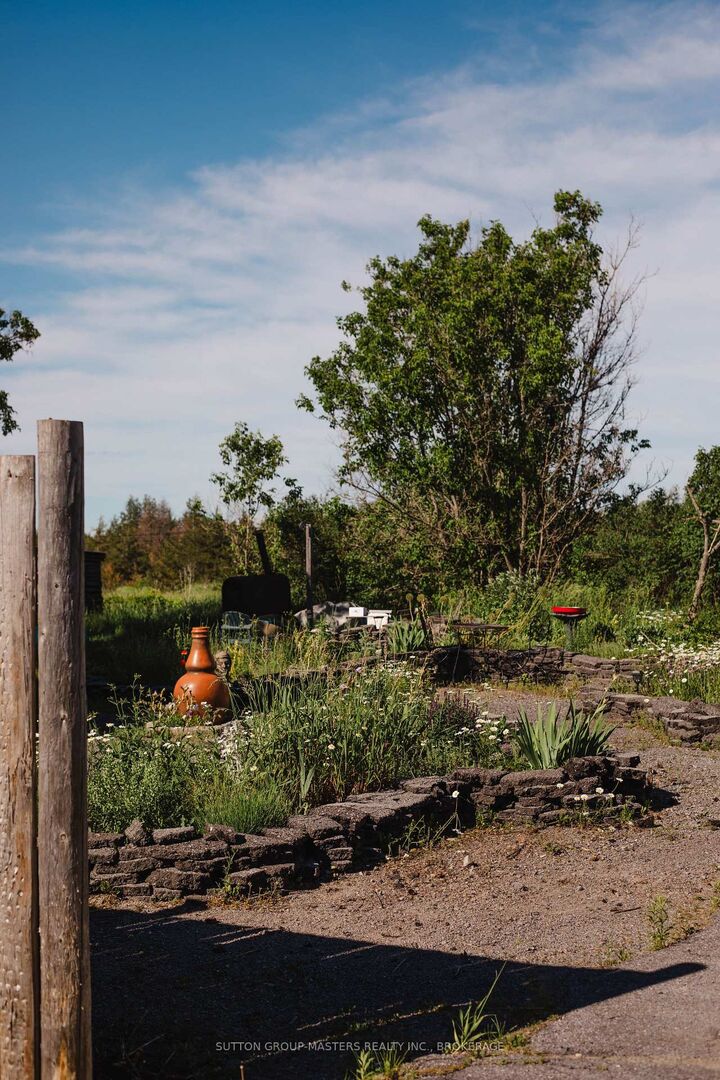
Unique, light-filled home offering exceptional space, character, and value at an attractive price of $399,900.The main living area is the heart of the property, featuring an impressive 31 x 40 foot open-concept layout with soaring 15 foot ceilings, dramatic volume, and large stained-glass windows that fill the space with natural light. Designed for flexible living, the main level offers open living and dining areas with a mezzanine bedroom overlooking the space below.The lower level adds approximately 1,200 square feet with 7 foot ceilings and natural light, presenting excellent potential for expanded living space. With its generous footprint and layout, this level offers strong possibilities for additional bedrooms, recreation space, studio use, or a customized configuration to suit a buyer's needs (subject to buyer verification and approvals).Extensive updates have been completed, and the home presents as a solid, move-in-ready residence with the strength and character of its original construction. Outside, enjoy established gardens and a separate powered studio, ideal as a home office, creative space, workshop, or guest overflow. Conveniently located approximately 15 to 20 minutes from Napanee and just minutes from Highway 401, with easy access to Kingston and Belleville. Fully residentially zoned, this property is a rare opportunity to secure a distinctive home with significant space, flexibility, and future potential.

MLS®:
X13558774
Taxes
$3,379(2025)
Type
Single-Family Home
Style
Contemporary
Community
58 - Greater Napanee

Listed By

Sutton Group-Masters Realty Inc., Brokerage
Source
PropTX - IDX
Last checked Jul 15 2026 at 3:54 AM GMT+0000
Bathroom Details
Interior Features
  • Water Heater Owned
  • In-Law Capability
  • Brick & Beam
Property Features
  • Foundation: Unknown
Heating and Cooling
  • Forced Air
  • None
Basement Information
  • Full
  • Partially Finished
Pool Information
  • None
Exterior Features
  • Stucco (Plaster)
  • Roof: Metal
Utility Information
  • Sewer: Holding Tank
  • Fuel: Propane
  • Energy: Energy Certificate: No
Garage
  • None
Parking
  • Available
Location
   
Calculate drive times to this property
 
Powered by INRIX® Drive Time

Powered by Walk Score®
Disclaimer: Copyright 2026 Toronto IDX. All rights reserved. This information is deemed reliable, but not guaranteed. The information being provided is for consumers’ personal, non-commercial use and may not be used for any purpose other than to identify prospective properties consumers may be interested in purchasing. Data last updated 7/14/26 20:54

