434 County Rd 9 N/A Greater Napanee, ON K7R 3K8
Listing Courtesy of: PropTX - IDX / Listed By: Re/Max Rise Executives, Brokerage

  434 County Rd 9 N/A Greater Napanee, ON K7R 3K8

Active
$334,484 (USD)
3
BED
1
BATH
1100-1500
SQFT

Description

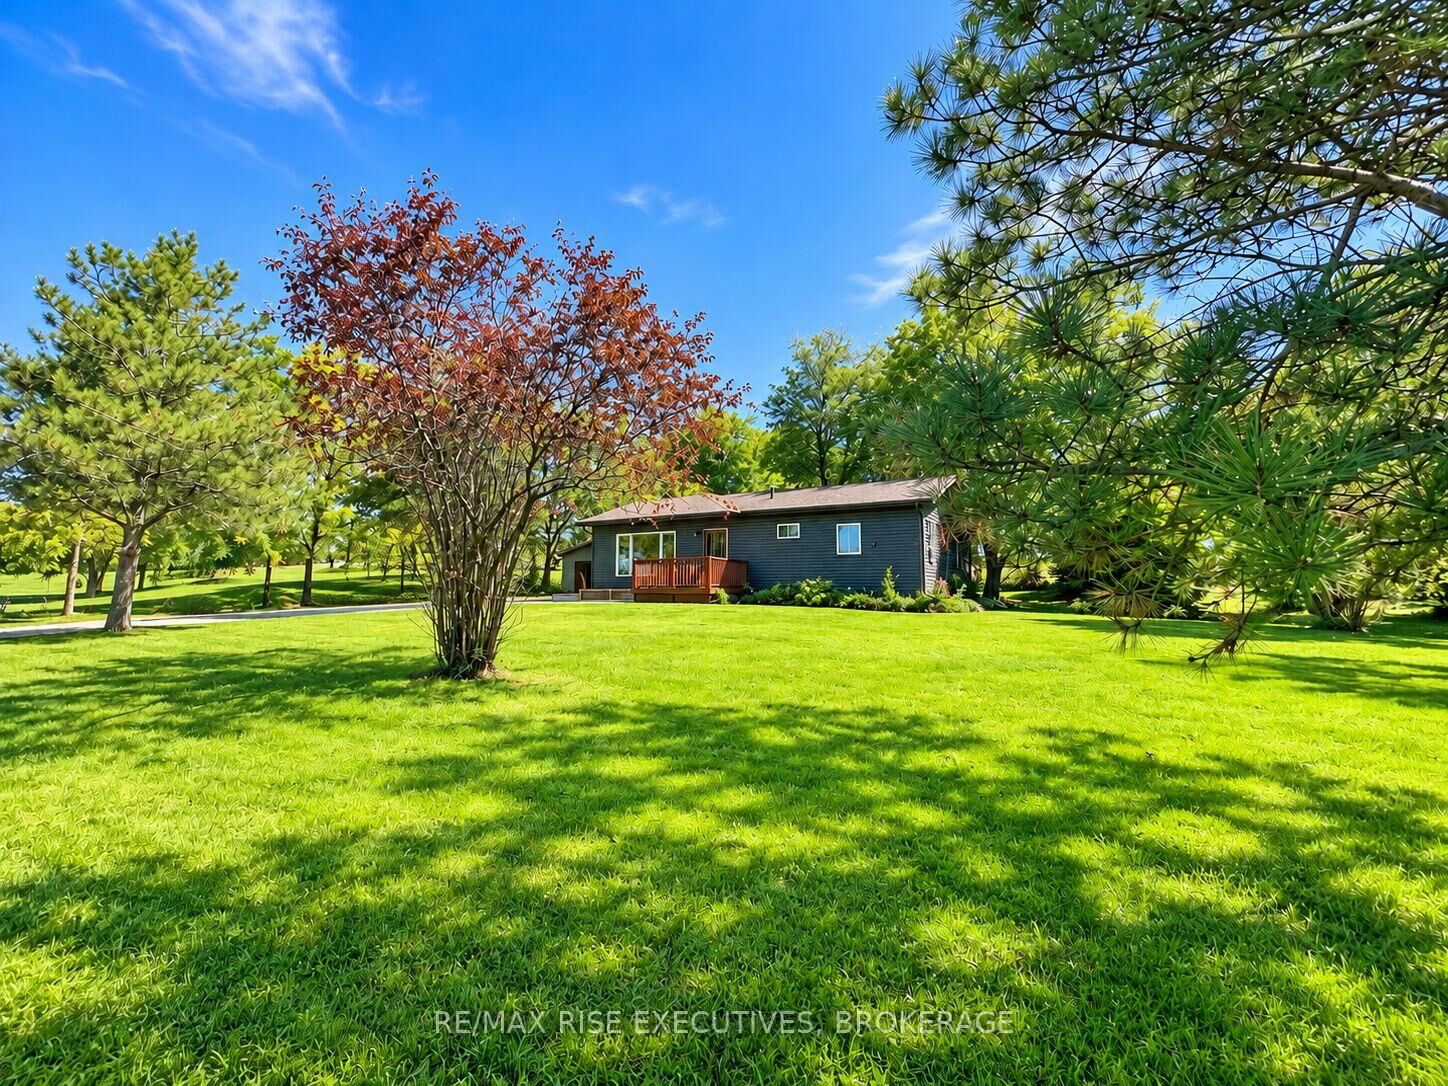
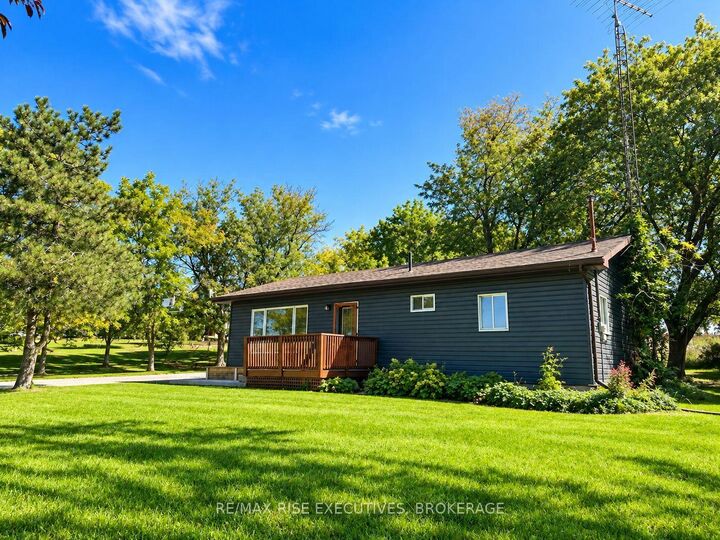
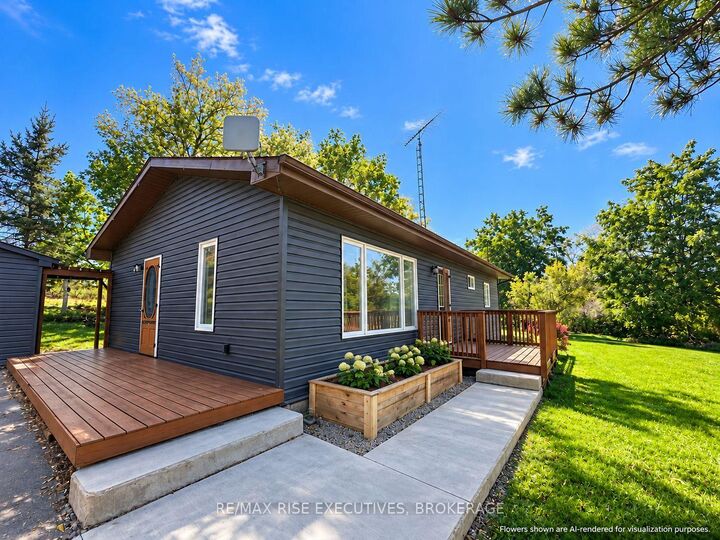
Welcome to 434 County Rd 9, a beautifully updated 3-bedroom bungalow set on a truly gorgeous country lot, with peaceful views of horses out back and open fields stretching out front. Inside, the home has been thoughtfully refreshed with new vinyl flooring throughout the main level, fresh paint and modern finishes. The bright, spacious living room features large front windows overlooking the countryside, while the kitchen has been updated with new countertops, a custom tile backsplash and plenty of cabinetry and workspace. Three comfortable bedrooms and a beautifully refreshed full bathroom with custom tilework complete the main level. Downstairs, the lower level offers even more flexibility, with updated areas and new flooring creating great space for a home office, gym, playroom or hobby area, while the unfinished portion provides plenty of storage and future potential. Outside, the updates continue with a freshly painted exterior, new concrete walkway, newly built garden bed and a private backyard with a deck and pergola, perfect for taking in the incredible surroundings. A double detached garage adds plenty of extra space, and a new owned hot water heater means one less monthly rental to worry about. Move-in ready, thoughtfully updated and surrounded by beautiful country views, this is an incredible opportunity for first-time buyers, downsizers or anyone looking for a little more peace and space to call home.

MLS®:
X13815640
Taxes
$2,598(2025)
Type
Single-Family Home
Style
Bungalow
County
Lennox and Addington County
Community
58 - Greater Napanee

Listed By

Re/Max Rise Executives, Brokerage
Source
PropTX - IDX
Last checked Sep 22 2026 at 11:39 PM GMT+0000
Bathroom Details
Interior Features
  • Water Heater
  • Primary Bedroom - Main Floor
Property Features
  • Foundation: Block
Heating and Cooling
  • Forced Air
  • None
Basement Information
  • Partially Finished
Pool Information
  • None
Exterior Features
  • Vinyl Siding
  • Roof: Shingles
Utility Information
  • Sewer: Septic
  • Fuel: Propane
  • Energy: Energy Certificate: No
Garage
  • Detached
Parking
  • Available
Stories
  • 1
Location
   
Calculate drive times to this property
 
Powered by INRIX® Drive Time

Powered by Walk Score®
Disclaimer: Copyright 2026 Toronto IDX. All rights reserved. This information is deemed reliable, but not guaranteed. The information being provided is for consumers’ personal, non-commercial use and may not be used for any purpose other than to identify prospective properties consumers may be interested in purchasing. Data last updated 9/22/26 16:39

