

Listing Courtesy of:  CREA / Listed By: Royal Lepage North Heritage Realty, Brokerage
 CREA / Listed By: Royal Lepage North Heritage Realty, Brokerage
 1371 Falconbridge Road Greater Sudbury, ON P3A 4N6
Active (1 Days)
$599,900 (CAD)
OPEN HOUSE TIMES
-
OPENSun, Jul 122:00 pm - 4:00 pm
-
OPENSun, Jul 122:00 pm - 4:00 pm
Description
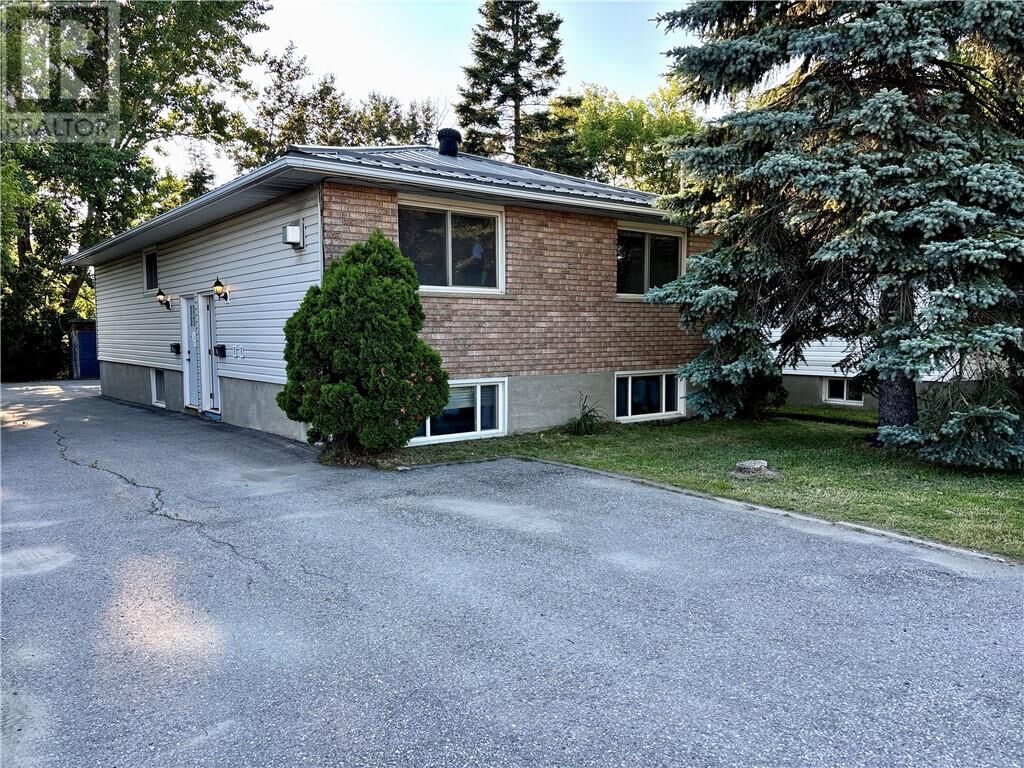
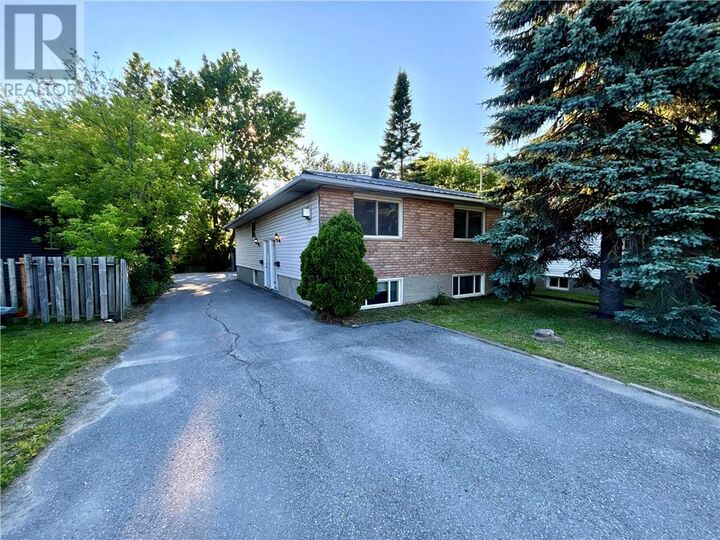
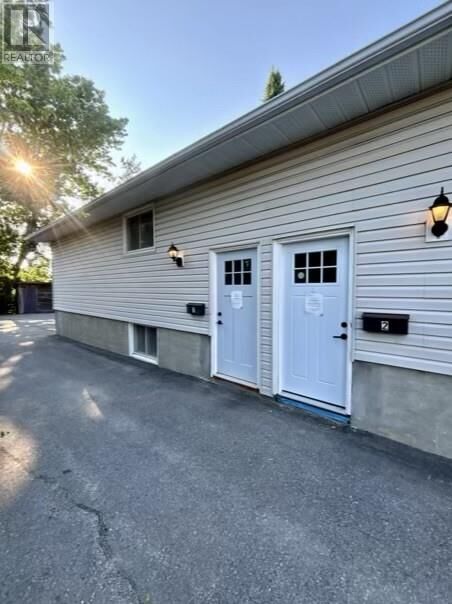
Investment Opportunity in the Heart of New Sudbury! Welcome to 1371 Falconbridge Road, a rare opportunity to own a fully vacant, purpose-built bungalow-style duplex in a convenient location. Whether you’re looking to maximize rental income, accommodate multi-generational living, or live in one unit while renting the other, this property offers exceptional flexibility and value. Each spacious unit features 3 bedrooms. With an updated kitchen, a modernized bathroom, a dedicated dining room, and a bright, inviting living room complete with a gas fireplace. The vacant status allows buyers to set their own market rents immediately or move in without the delays associated with existing tenants. Designed with investors in mind, the property includes separate hydro and gas meters for each unit, helping simplify utility management and reduce operating costs. A durable metal roof provides long-term peace of mind, while the ample paved parking at both the front and rear of the property easily accommodates multiple vehicles. Conveniently located on a public transit route and just minutes from shopping, restaurants, schools, parks, and all the amenities New Sudbury has to offer, this is an outstanding investment in a high-demand rental area. A turnkey, income-generating opportunity with immediate possession—properties like this are hard to find. Don’t miss your chance to add this exceptional duplex to your portfolio or make it your next home with built-in income potential. (id:41440)
MLS®:
2129054
2129054
Type
Multifamily
Multifamily
County
Greater Sudbury
Greater Sudbury
Listed By
Joel St. Marseille, Royal Lepage North Heritage Realty, Brokerage
Source
CREA
Last checked Jul 9 2026 at 11:13 PM GMT+0000
CREA
Last checked Jul 9 2026 at 11:13 PM GMT+0000
Bathroom Details
Property Features
- Foundation: Block
Heating and Cooling
- Baseboard Heaters
Basement Information
- Full
Flooring
- Laminate
Exterior Features
- Vinyl Siding
- Brick
- Roof: Unknown
- Roof: Metal
Utility Information
- Sewer: Municipal Sewage System
Location
Disclaimer: The trademarks REALTOR®, REALTORS®, and the REALTOR® logo are controlled
by The Canadian Real Estate Association (CREA) and identify real estate professionals who are members of CREA. Listing Data Last Updated: 7/9/26 16:13
The trademarks REALTOR®, REALTORS®, and the REALTOR® logo are controlledby The Canadian Real Estate Association (CREA) and identify real estate professionals who are members of CREA. Listing Data Last Updated: 7/9/26 16:13

