

Listing Courtesy of: PropTX - IDX / Listed By: Royal Lepage Team Realty
5744 Andrasi Crescent B Greely - Metcalfe - Osgoode - Vernon and Area, ON K0A 2W0
Active
$399,900 (CAD)
OPEN HOUSE TIMES
-
OPENSun, Jul 122:00 pm - 4:00 pm
Description
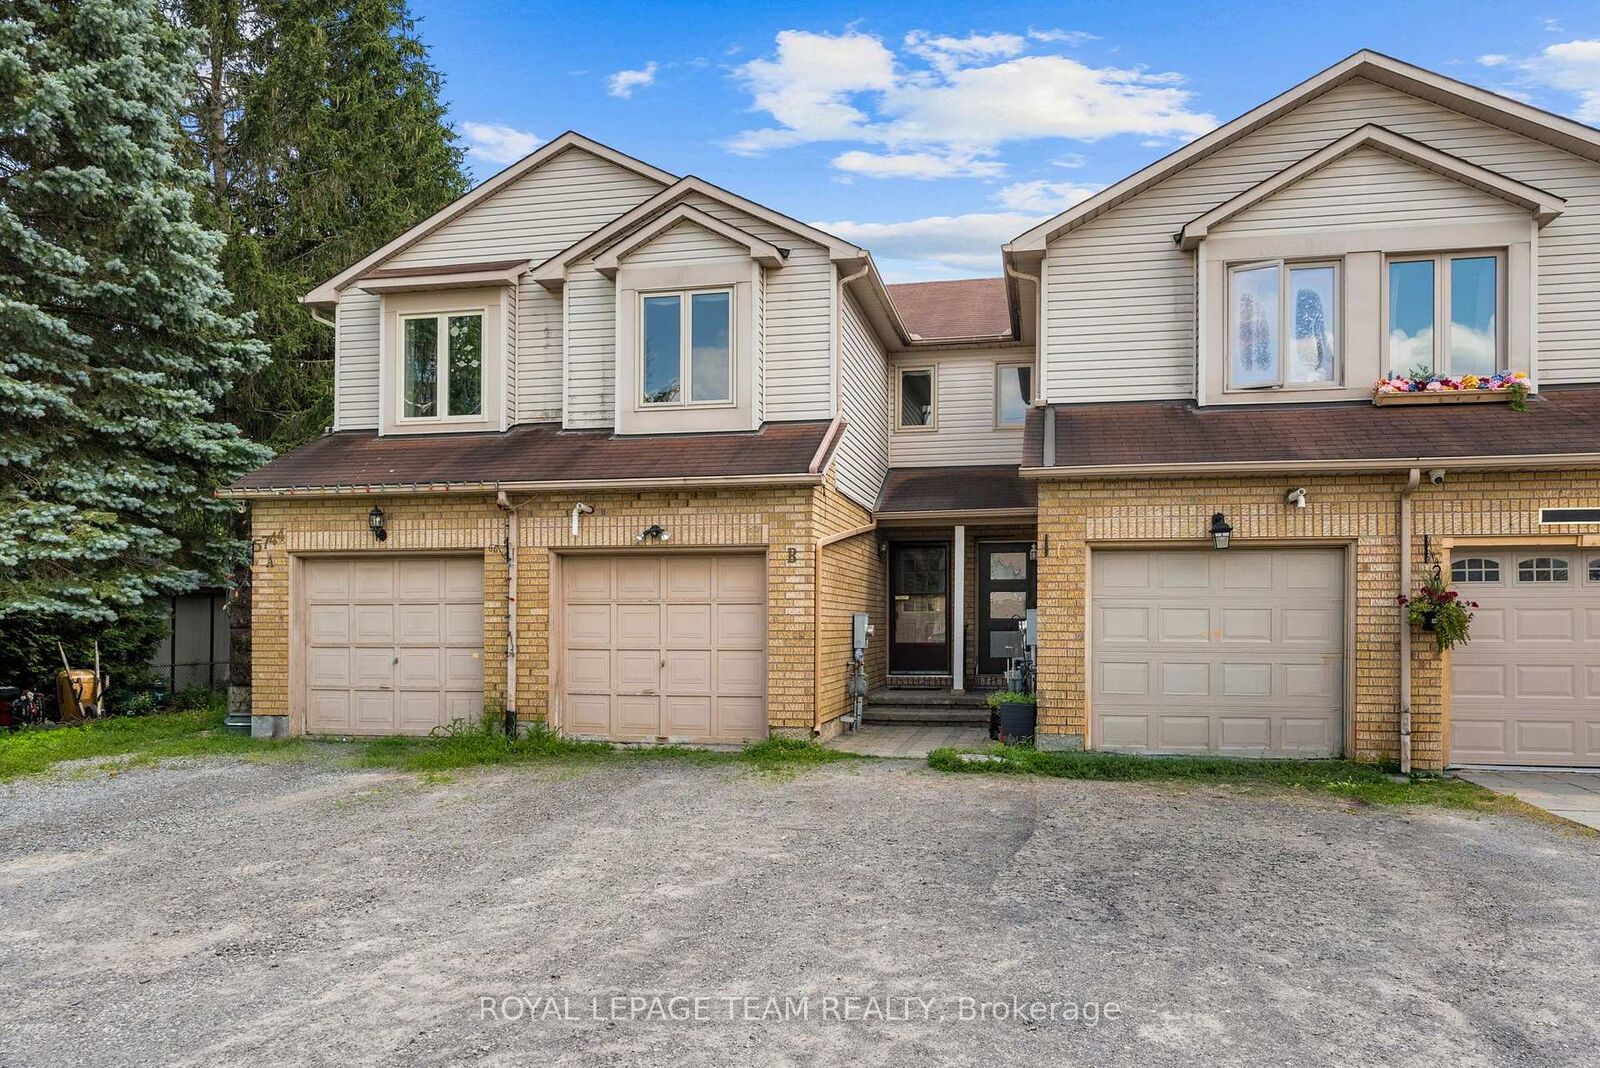
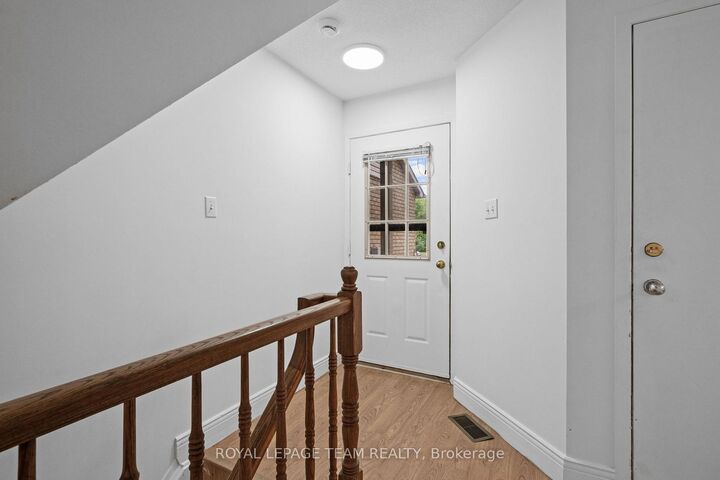
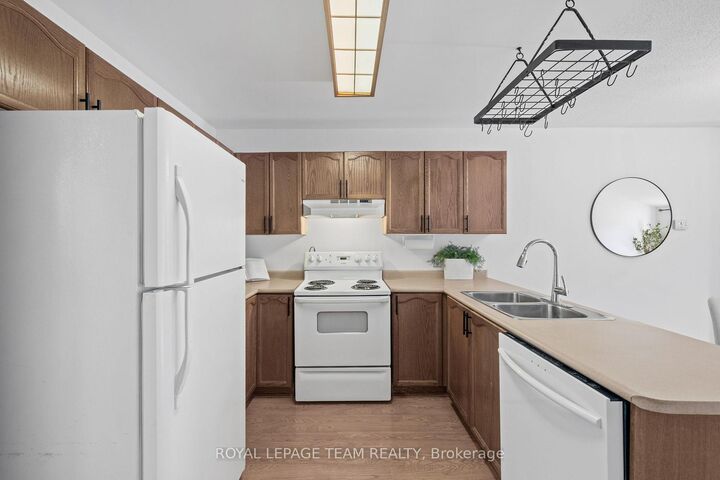
Thoughtfully designed with an inviting layout and plenty of natural light, this charming townhome is nestled in the close-knit community of Osgoode, just steps from parks, the school, library, community centre and arena, and everyday amenities. The welcoming foyer leads into the spacious kitchen, offering ample cabinet and counter space, before flowing into the adjoining dining area overlooking the sunken living room. A soaring cathedral ceiling and cozy wood-burning fireplace create a warm, inviting space to gather, while the patio door leads to the expansive deck and private backyard with no rear neighbours. Freshly painted throughout, an updated powder room and convenient inside access to the attached single-car garage complete the main level. Upstairs, the spacious primary bedroom features a walk-through closet with direct access to the updated full bathroom and is complemented by a second generously sized bedroom and a versatile open den with a closet, ideal as a home office, playroom, or guest space. The unfinished basement offers abundant storage and excellent potential to create additional living space tailored to your needs. Outside, enjoy the privacy of an oversized L-shaped lot, providing the perfect setting for relaxing, entertaining, or gardening. The property includes two additional driveway parking spaces. Combining functional living spaces, a private backyard, and the warmth of a welcoming village community, this home is an excellent opportunity for first-time buyers, young families, downsizers, or anyone looking to enjoy the charm and convenience of Osgoode. **Exterior photos virtually altered to remove temporary items.
MLS®:
X13546094
X13546094
Taxes
$2,531(2025)
$2,531(2025)
Lot Size
5,445 SQFT
5,445 SQFT
Type
Townhouse
Townhouse
Style
2-Storey
2-Storey
County
Ottawa
Ottawa
Community
1603 - Osgoode
1603 - Osgoode
Listed By
Royal Lepage Team Realty
Source
PropTX - IDX
Last checked Jul 11 2026 at 4:47 AM GMT+0000
PropTX - IDX
Last checked Jul 11 2026 at 4:47 AM GMT+0000
Bathroom Details
Interior Features
- Auto Garage Door Remote
- Carpet Free
Property Features
- Fireplace: Wood
- Foundation: Concrete
Heating and Cooling
- Forced Air
- Central Air
Basement Information
- Full
- Unfinished
Pool Information
- None
Exterior Features
- Brick
- Vinyl Siding
- Roof: Asphalt Shingle
Utility Information
- Sewer: Septic
- Fuel: Gas
- Energy: Energy Certificate: No
Garage
- Attached
Stories
- 2
Location
Disclaimer: Copyright 2026 Toronto IDX. All rights reserved. This information is deemed reliable, but not guaranteed. The information being provided is for consumers’ personal, non-commercial use and may not be used for any purpose other than to identify prospective properties consumers may be interested in purchasing. Data last updated 7/10/26 21:47

