125 Kimberley Court Grey Highlands, ON N0C 1G0
Listing Courtesy of: PropTX - IDX / Listed By: Chestnut Park Real Estate

  125 Kimberley Court Grey Highlands, ON N0C 1G0

Active
$510,712 (USD)

5
BED
5
BATH
2000-2500
SQFT

Description

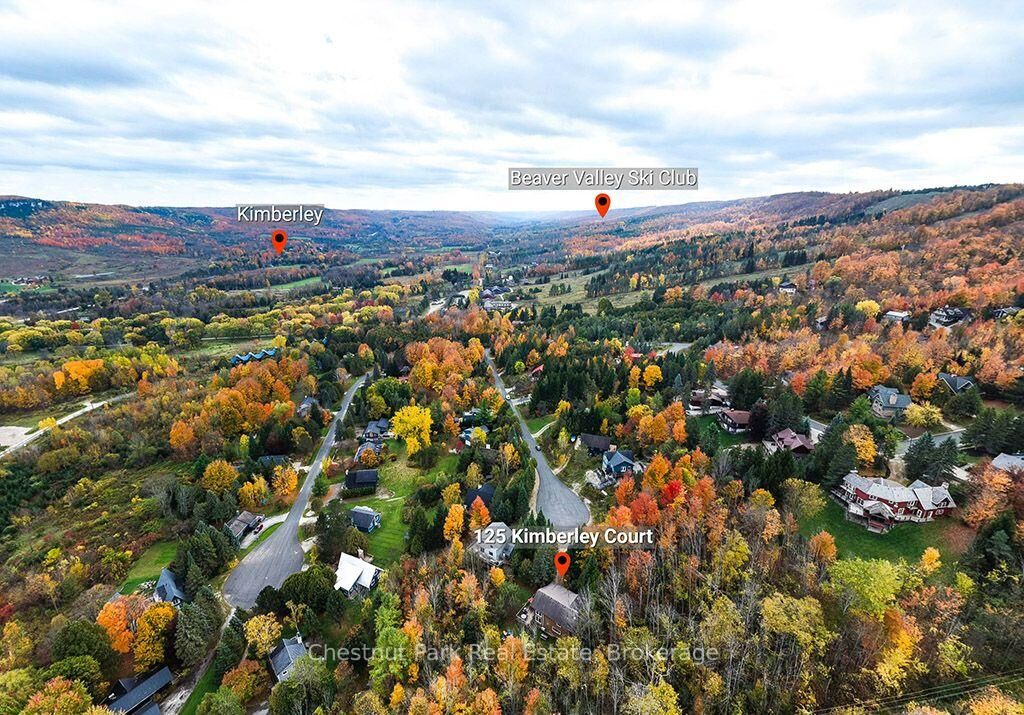
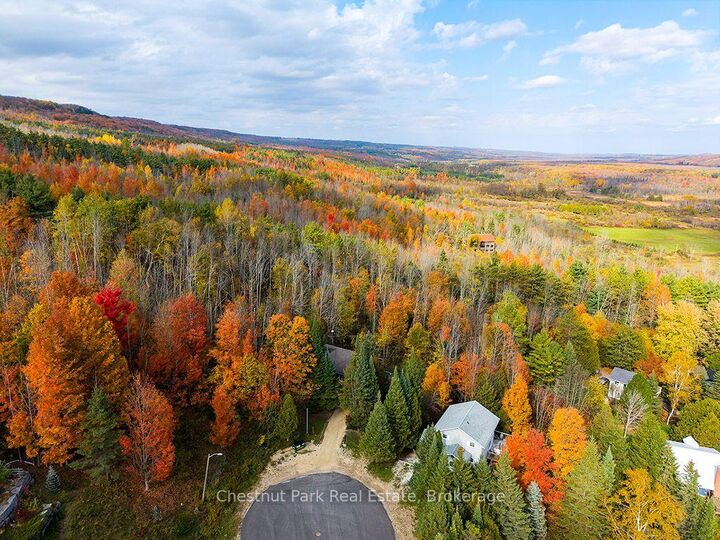
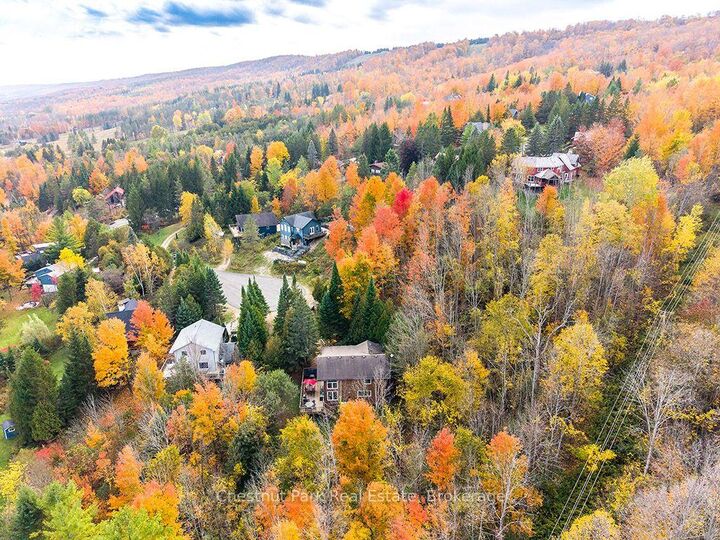
Welcome to 125 Kimberley Court, a spacious five-bedroom, five-bathroom chalet tucked away on a private lot in the desirable AMIK subdivision, just outside the village of Kimberley. Ideally suited to Beaver Valley Ski Club members, this is a wonderful four-season retreat with plenty of room for family and friends. The thoughtfully designed chalet offers generous living space for entertaining after a day on the slopes, with five bedrooms and five bathrooms providing comfort and privacy for larger families or two families sharing a mountain getaway. A 600-square-foot deck extends the living space outdoors, creating a wonderful setting for summer evenings, après-ski gatherings and relaxed weekends in the Beaver Valley. The private cul-de-sac setting offers a peaceful backdrop while still being close to everything that makes this area so special. The charming village of Kimberley is just minutes away, with Hart's restaurant, the village store and the new Kimberley Café, while Beaver Valley Ski Club and the surrounding trails, hiking, cycling and other four-season activities are close at hand. Whether you're looking for a dedicated ski chalet, a four-season family retreat or a property that can accommodate two families, 125 Kimberly Court offers flexibility and plenty of opportunity. The property also has an established rental history, adding another dimension to its appeal. Come enjoy the Beaver Valley lifestyle - where weekends naturally turn into long weekends and every season brings something new to explore.

MLS®:
X14081080
Taxes
$4,350(2026)
Lot Size
0.39 acres
Type
Single-Family Home
Style
2-Storey
Views
Trees/Woods, Valley
County
Grey County
Community
Grey Highlands

Listed By

Chestnut Park Real Estate
Source
PropTX - IDX
Last checked Oct 16 2026 at 12:53 AM GMT+0000
Bathroom Details
Interior Features
  • Built-In Oven
  • Water Heater Owned
  • Countertop Range
  • Separate Heating Controls
Property Features
  • Fireplace: Propane
  • Foundation: Concrete Block
Heating and Cooling
  • Baseboard
  • Window Unit(s)
Basement Information
  • Partial Basement
Pool Information
  • None
Exterior Features
  • Wood
  • Roof: Asphalt Shingle
Utility Information
  • Sewer: Sewer
  • Fuel: Electric
  • Energy: Energy Certificate: No
Garage
  • None
Parking
  • Private
Stories
  • 2
Location
   
Calculate drive times to this property
 
Powered by INRIX® Drive Time

Powered by Walk Score®
Disclaimer: Copyright 2026 Toronto IDX. All rights reserved. This information is deemed reliable, but not guaranteed. The information being provided is for consumers’ personal, non-commercial use and may not be used for any purpose other than to identify prospective properties consumers may be interested in purchasing. Data last updated 10/15/26 17:53

