316238 3rd Line C N/A Grey Highlands, ON N0H 1N0
Listing Courtesy of: PropTX - IDX / Listed By: Chestnut Park Real Estate

  316238 3rd Line C N/A Grey Highlands, ON N0H 1N0

Active
$461,693 (USD)
1
BED
1
BATH
1100-1500
SQFT

Description

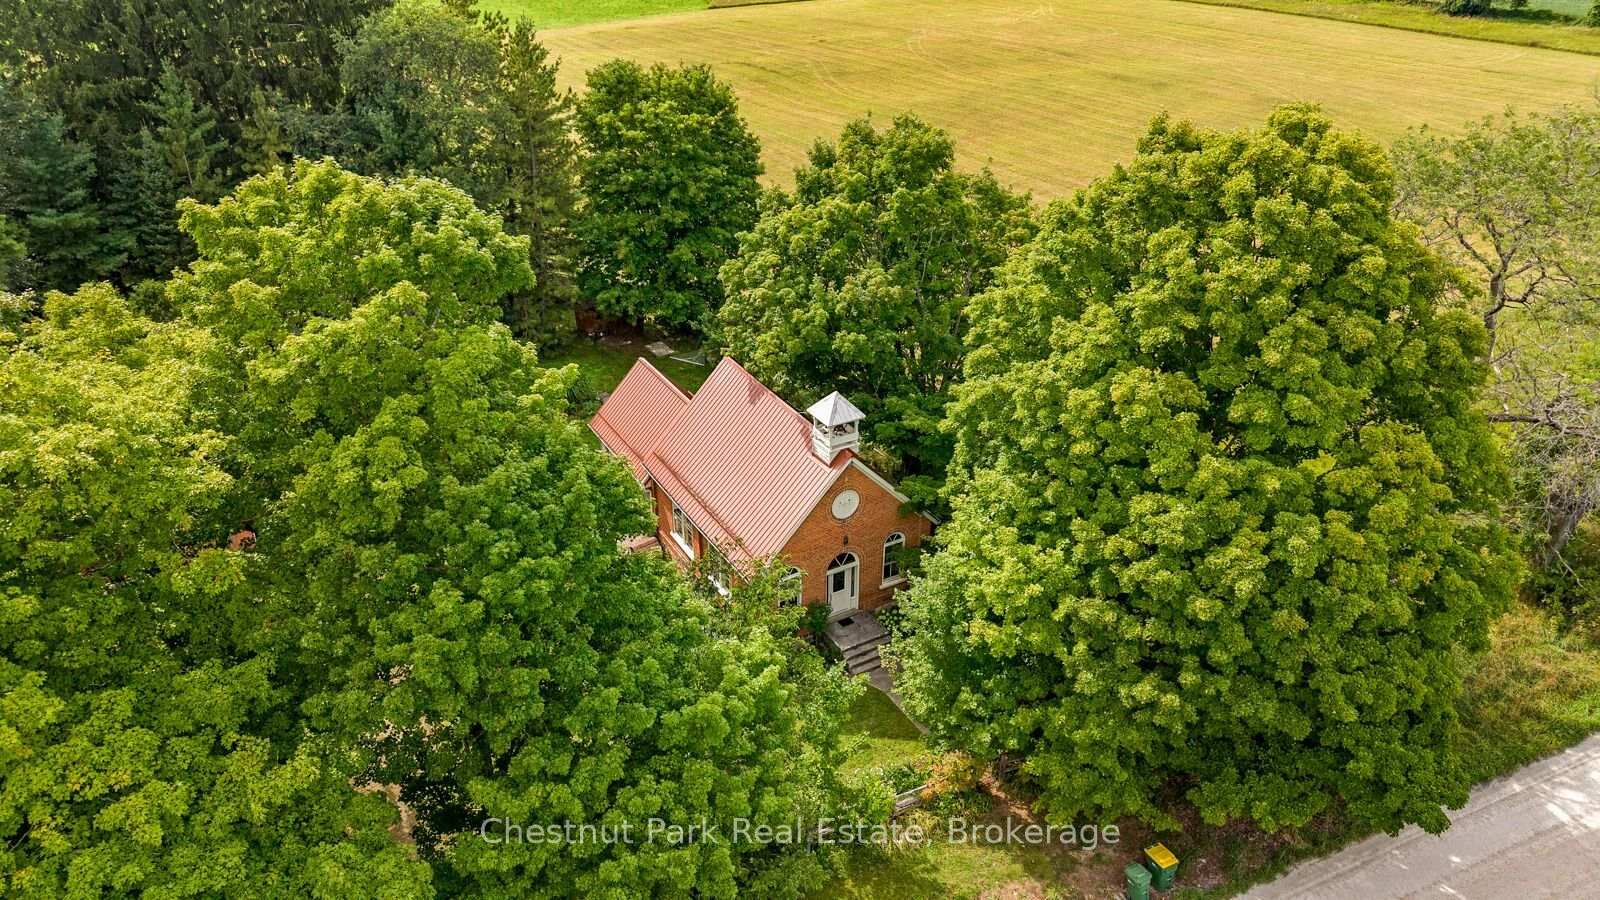
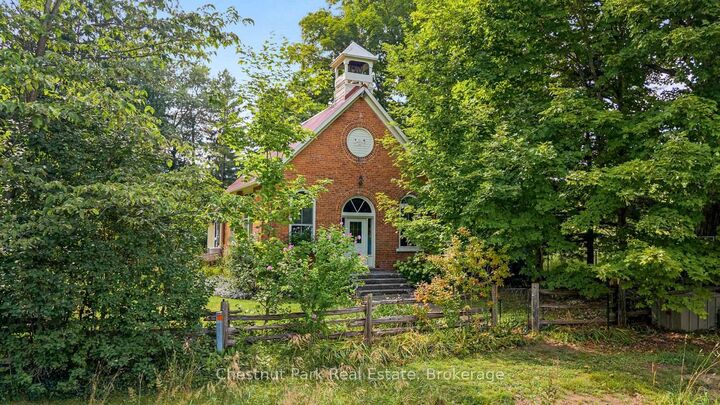
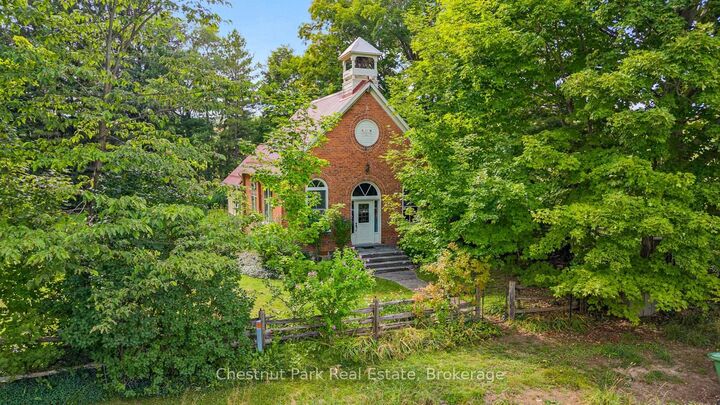
Step into a piece of local history with this ONE OF A KIND former schoolhouse, originally built in 1900 and lovingly preserved by the same owner since the school closed in 1967. Rich in character and timeless charm this unique property has modern updates to create a warm and comfortable home while beautifully celebrating its history. Inside you will find restored original hardwood floors, 15 foot ceilings with original light fixtures, authentic chalkboards and outside you will see the iconic belfry complete with the original bell. The open concept main school room creates and open and welcoming living space complemented by a kitchen featuring new appliances in 2025. The home offers one bedroom and a loft perfect for an additional sleeping area, home office or den. Modern comforts include updated plumbing, electrical, metal roof, septic system all in 2012. A spacious family room addition completed in 2012 opens onto a deck with vast views creating the perfect spot to relax and enjoy the tranquility. Outside a 2 car garage built in 2012 with electrical service and an unfinished loft is the perfect space to store all your sporting equipment that you will no doubt want to have to enjoy all that the area offers. Ideally situated on a scenic road with year round access this area is immensely popular with cyclists and is moments from Access point 2 of the Beaver River. Within easy access to Kimberly, Heathcote, Clarksburg, Thornbury and Beaver Valley Ski Club this area offers 4 season recreational opportunities second to none for skiing, hiking, biking, snowshoeing, cycling, canoeing, bird watching and unwinding and breathing in nature.

MLS®:
X13706028
Taxes
$2,318(2026)
Lot Size
0.52 acres
Type
Single-Family Home
Style
1 1/2 Storey
Views
Trees/Woods, Pasture
County
Grey County
Community
Grey Highlands

Listed By

Chestnut Park Real Estate
Source
PropTX - IDX
Last checked Aug 24 2026 at 8:03 PM GMT+0000
Bathroom Details
Interior Features
  • Sump Pump
  • Carpet Free
  • Primary Bedroom - Main Floor
Property Features
  • Fireplace: Wood Stove
  • Foundation: Poured Concrete
  • Foundation: Stone
Heating and Cooling
  • Baseboard
  • None
Basement Information
  • Crawl Space
Pool Information
  • None
Exterior Features
  • Brick
  • Roof: Metal
Utility Information
  • Sewer: Septic
  • Fuel: Electric
  • Energy: Energy Certificate: No
Garage
  • Detached
Parking
  • Front Yard Parking
Stories
  • 2
Location
   
Calculate drive times to this property
 
Powered by INRIX® Drive Time

Powered by Walk Score®
Disclaimer: Copyright 2026 Toronto IDX. All rights reserved. This information is deemed reliable, but not guaranteed. The information being provided is for consumers’ personal, non-commercial use and may not be used for any purpose other than to identify prospective properties consumers may be interested in purchasing. Data last updated 8/24/26 13:03

