260 Main Street East Grimsby (Grimsby East), ON L3M 1P8
Listing Courtesy of:  CREA / Royal Lepage Nrc Realty

  260 Main Street East Grimsby (Grimsby East), ON L3M 1P8

Active
$1,650,000 (CAD)
4
BED
2
BATH

Description

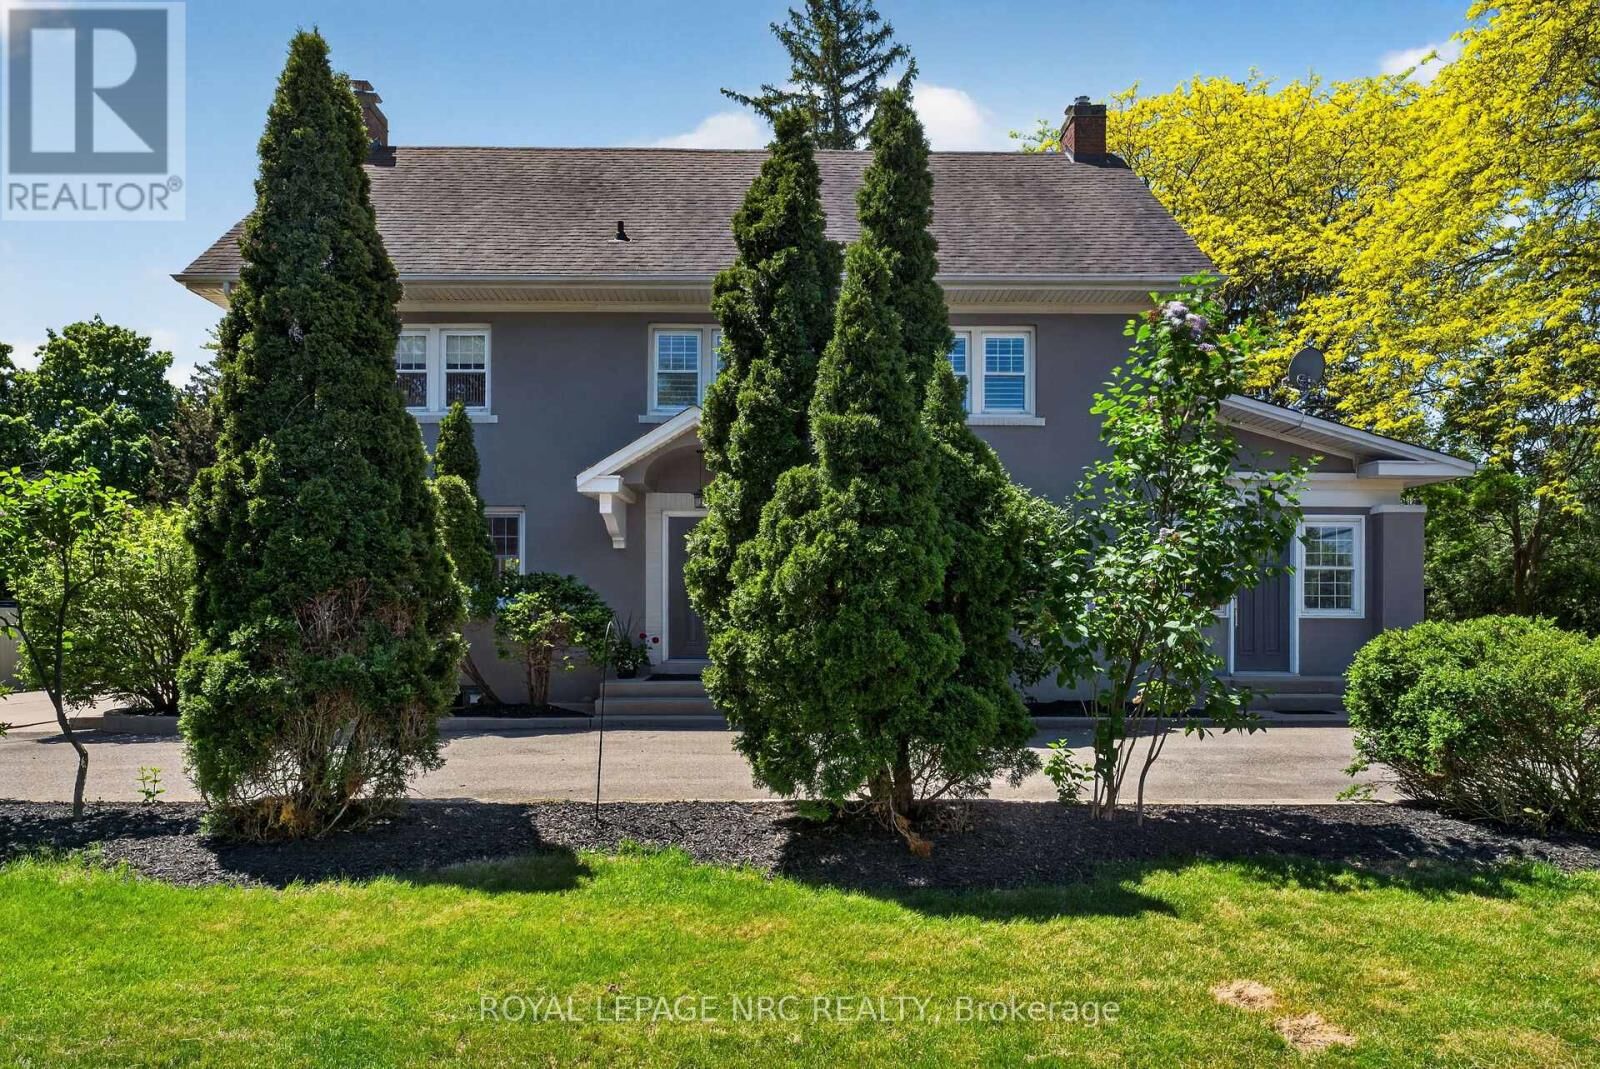
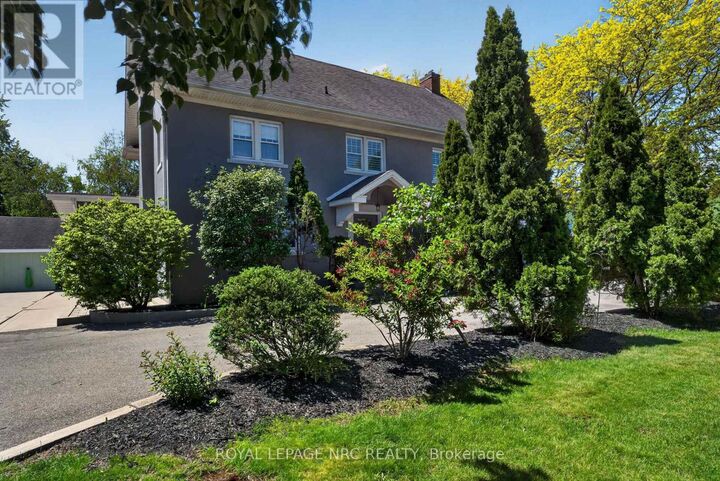
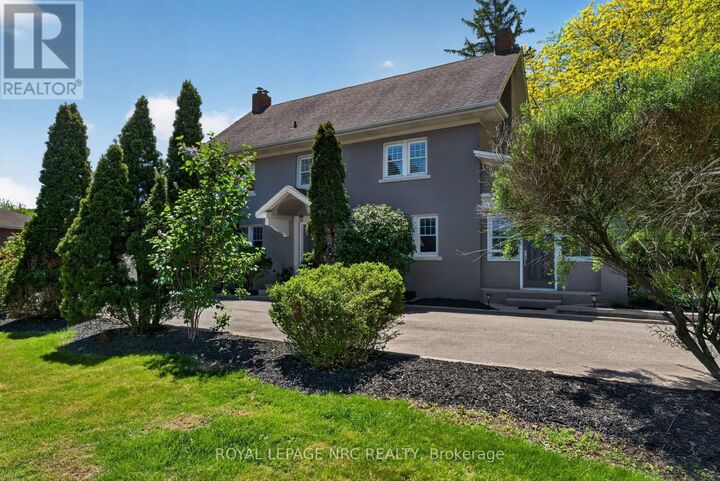
Welcome to 260 Main St. East located in the desirable Heritage Conservation District in historic Grimsby! This sprawling Georgian-style home built in 1910 is situated on the original Park School property. Although maintaining the true character of a century home, this house is not designated and offers a sprawling residence with commercial unit to the side with the driveway spanning both sides of the property- Main St East and Park Rd. Enter into a beautifully bright and tasteful foyer, showcasing a formal dining room to the left featuring gleaming hardwood floors and a completely updated kitchen with white cabinetry and granite countertops, stainless steel appliances and additional pantry. Main floor laundry as well as a second laundry in the basement, both with full-size side by side washers and dryers. Main floor living room is reminiscent of a bygone era with wainscotting and built-in cabinetry, all with updated windows. Off the living room is access to the private commercial space, once home to a vibrant legal practice with separate entrance and plenty of parking. The second level boasts four large bedrooms, all with double-aspect windows and California shutters. Updated 4-piece family bath with step-in glass shower and quartz topped vanity. But wait! Open a door and walk up to yet another level! This massive attic room has been converted to a large family room complete with skylights for additional light. Great kids' playroom, games room or office space. The basement offers great storage space and has the furnace (2014), central vac, and tankless hot water. The outside space has been professionally landscaped over the years offering a detached garage with concrete floor, additional storage space and patio area, decking, pergolas and picturesque walkway. This unique property checks a lot of boxes! Work from home. Multi-generational home. Private backyard oasis and QEW access close by. (id:41440)

MLS®:
X13213942
Taxes
$8,615(2025)
Type
Single-Family Home
County
Regional Municipality of Niagara

Listed By

Lolita Hale, Royal Lepage Nrc Realty
Source
CREA
Last checked May 29 2026 at 6:11 PM GMT+0000
Bathroom Details
  • Full Bathroom: 1
  • Partial Bathroom: 1
Interior Features
  • Refrigerator
  • Dishwasher
  • Central Vacuum
  • Stove
  • Dryer
  • Water Heater - Tankless
  • Two Washers
Lot Information
  • Gazebo
Property Features
  • Fireplace: Total: 1
  • Foundation: Stone
Heating and Cooling
  • Forced Air
  • Natural Gas
  • Central Air Conditioning
Basement Information
  • Full
  • Unfinished
Flooring
  • Hardwood
Exterior Features
  • Stucco
Utility Information
  • Sewer: Sanitary Sewer
Parking
  • Total: 10
  • Other
  • Garage
Stories
  • 3
Location
   
Calculate drive times to this property
 
Powered by INRIX® Drive Time

Powered by Walk Score®
Disclaimer: REALTOR.CA The trademarks REALTOR®, REALTORS®, and the REALTOR® logo are controlled
by The Canadian Real Estate Association (CREA) and identify real estate professionals who are members of CREA. Listing Data Last Updated: 5/29/26 11:11

