


Listing Courtesy of: ITSO / Real Broker Ontario Ltd.
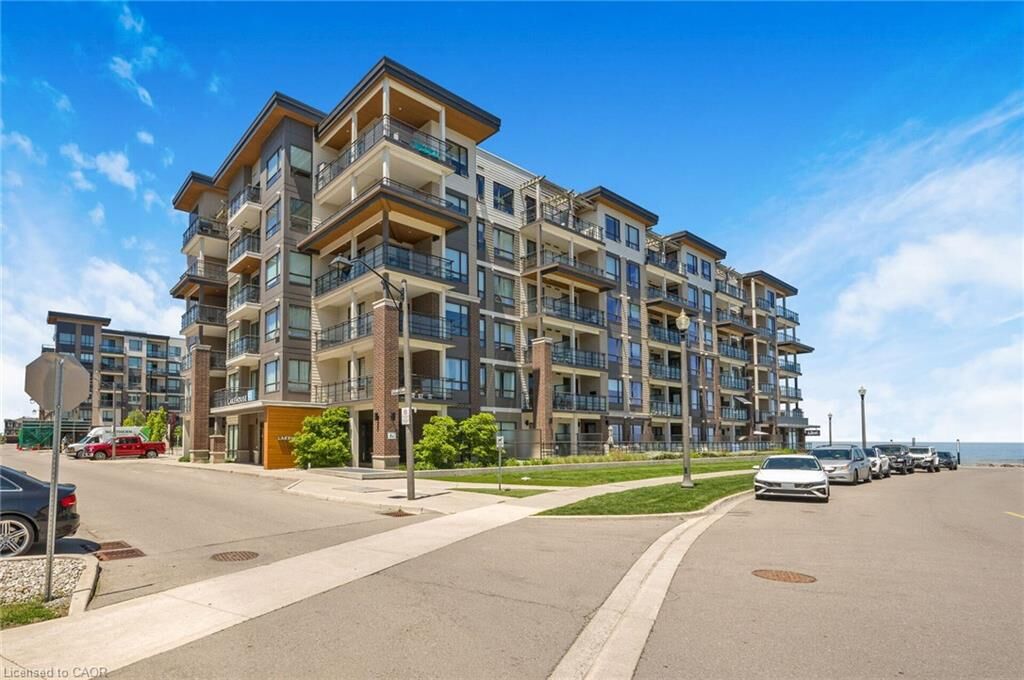
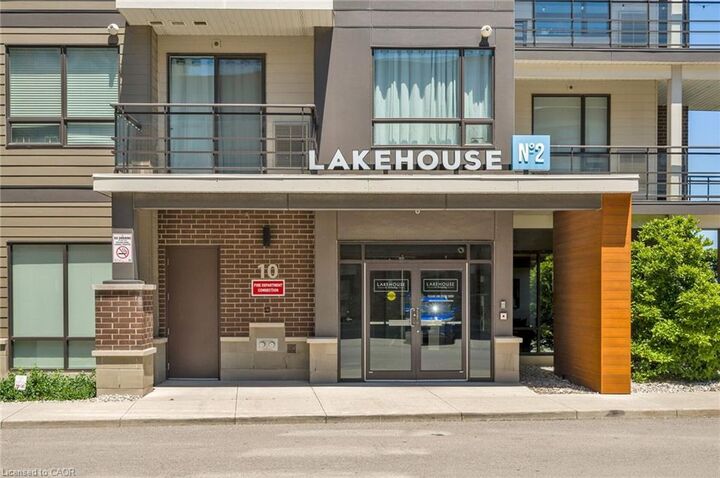
10 Esplanade Lane 310 Grimsby, ON L3M 0H1
Active
$399,000 (CAD)
MLS®:
40834082
40834082
Taxes
$2,592
$2,592
Type
Single-Family Home
Single-Family Home
Building Name
Lakehouse No.2
Lakehouse No.2
Year Built
2018
2018
Style
1 Storey/Apt
1 Storey/Apt
Views
Lake, Water
Lake, Water
County
Regional Municipality of Niagara
Regional Municipality of Niagara
Listed By
Scott Benson, Real Broker Ontario Ltd.
Source
ITSO
Last checked May 29 2026 at 7:39 PM GMT+0000
ITSO
Last checked May 29 2026 at 7:39 PM GMT+0000
Bathroom Details
- Full Bathroom: 1
Interior Features
- Built-In Appliances
- Auto Garage Door Remote(s)
- Laundry: In-Suite
- Laundry: Laundry Closet
Lot Information
- Greenbelt
- Park
- Urban
- Highway Access
- Major Highway
- Shopping Nearby
- Beach
- Open Spaces
- Trails
- Ample Parking
- City Lot
- Dog Park
- Visual Exposure
Property Features
- Foundation: Poured Concrete
Heating and Cooling
- Forced Air
- Natural Gas
- Central Air
Pool Information
- Outdoor Pool
Condo Information
- Fees: $585/Monthly
Exterior Features
- Roof: Flat
Utility Information
- Sewer: Sewer (Municipal)
School Information
- Elementary School: Smith Public School
- High School: Blessed Trinity Catholic
Garage
- Garage
Parking
- Inside Entry
- Garage Door Opener
- Total: 1
Living Area
- 648 sqft
Location
Disclaimer: Listing content protected by copyright and licensed by Information Technology Systems Ontario: Data last updated: 5/29/26 12:39


Description