211 Main Street W Grimsby, ON L3M 1S1
Listing Courtesy of: PropTX - IDX / Listed By: Royal Lepage State Realty

  211 Main Street W Grimsby, ON L3M 1S1

Active
$578,484 (USD)
3
BED
2
BATH
1500-2000
SQFT

Description

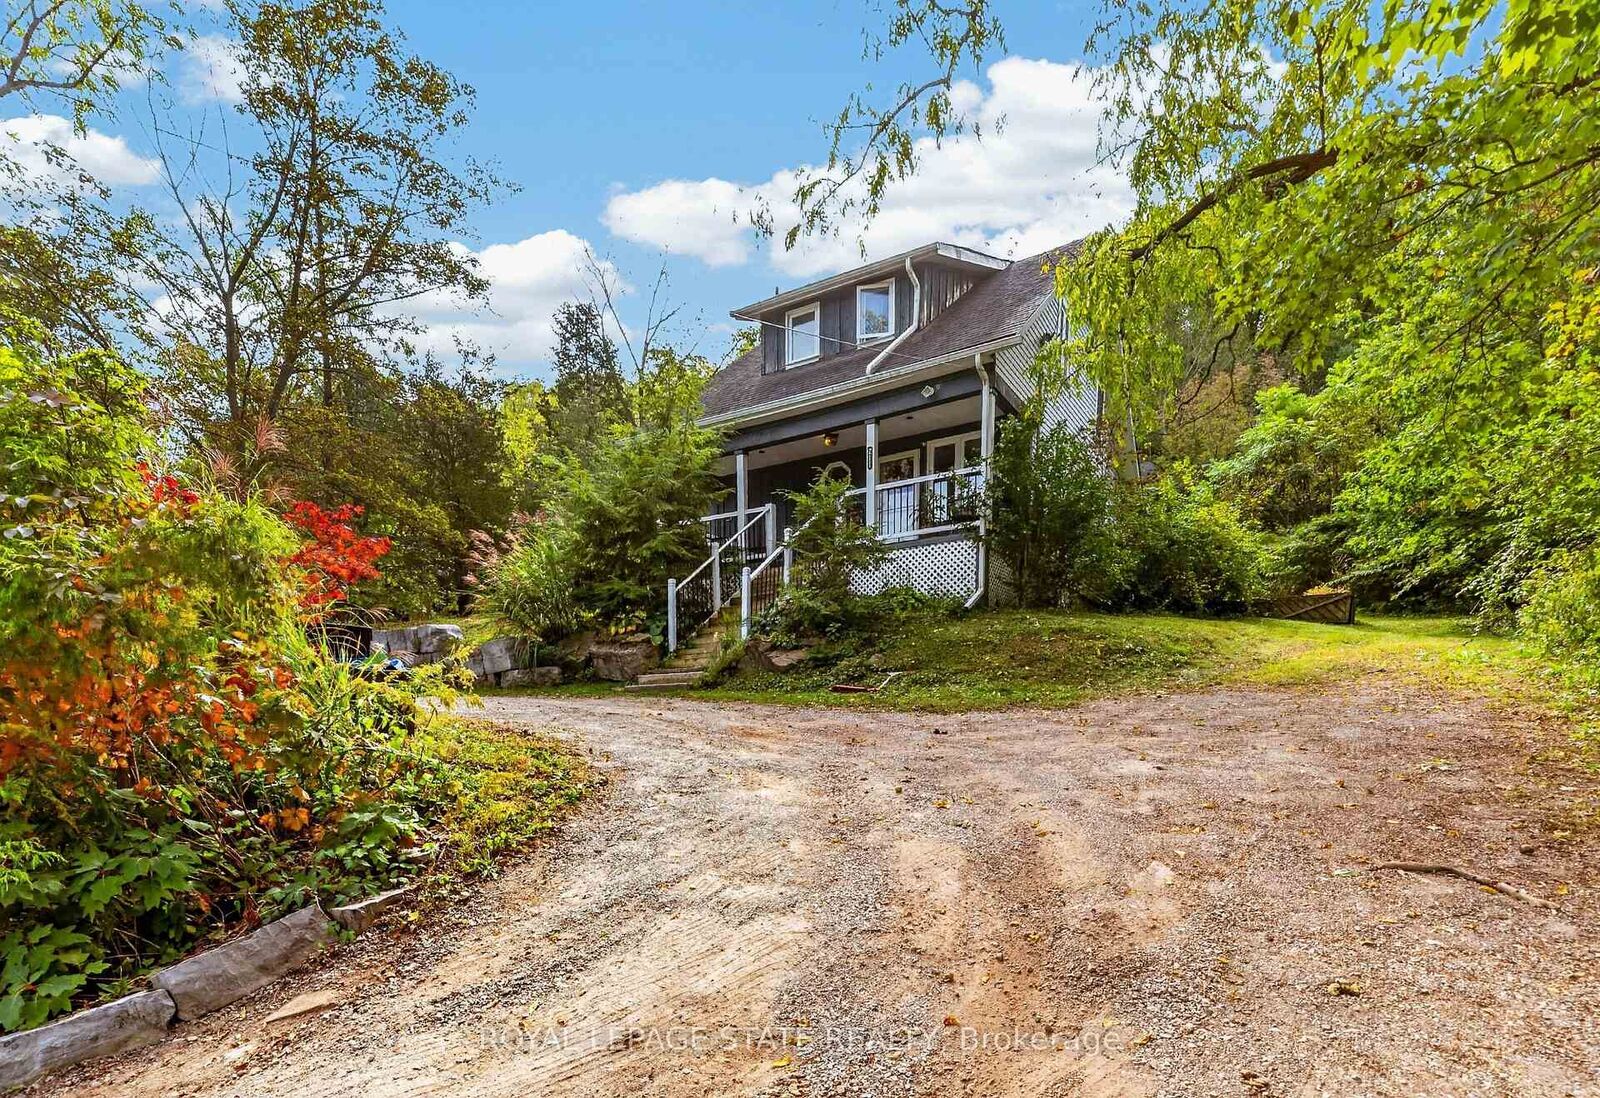
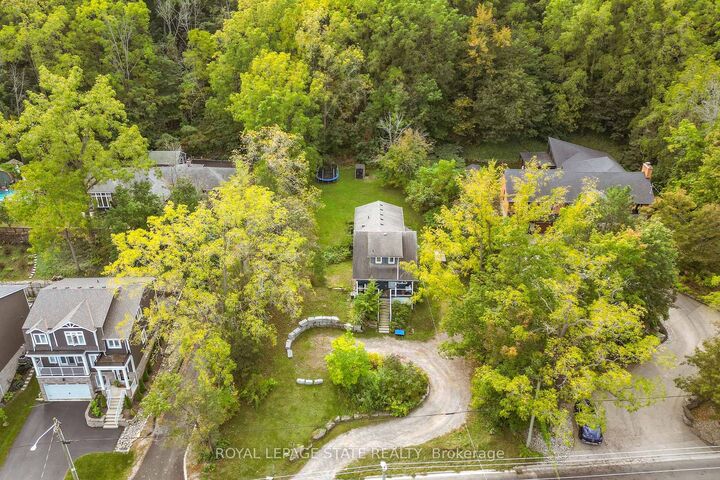
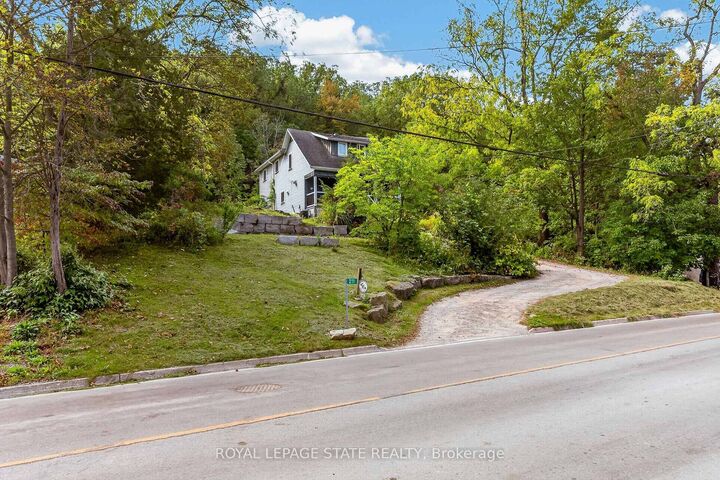
Welcome to 211 Main Street West! This picturesque cottage-on-the-hill is more than meets the eye, offering over 1700 square feet across a fully renovated 3 bed, 2 bath home and situated on an enormous 1.56 acre lot. Entering the home from the covered front porch you're greeted with an open concept sitting area, spacious dining room and chef's kitchen with access to main floor laundry and a convenient 2-piece bath. Passing through the french doors from the dining space you'll find an expansive light-filled family room finished with modern finishes and access to the back deck and yard. Head upstairs to find 3 generous bedrooms - including an oversized primary bedroom with walk-in closet and private elevated deck - a 4-piece bath, plenty of closet space and tasteful updates throughout. 211 Main Street West sits on a truly spectacular 94.70 x 716 foot lot with ample separation from the road, parking for at least 8 vehicles, loads of lawn and greenspace with a unique and peaceful wooded backlot. It is rare to find a home that offers the benefits of quiet, serene living while being conveniently located within walking distance of the incredible parks, schools, shopping and dining that Grimsby has to offer and only a short drive to the upcoming Grimsby GO station. Whether you're looking for a turnkey home, a spectacular lot to build on (or both), 211 Main Street West is the perfect option for you.

MLS®:
X14020818
Taxes
$7,875(2025)
Type
Single-Family Home
Style
1 1/2 Storey
County
Regional Municipality of Niagara
Community
541 - Grimsby West

Listed By

Royal Lepage State Realty
Source
PropTX - IDX
Last checked Oct 13 2026 at 8:38 PM GMT+0000
Bathroom Details
Interior Features
  • Storage
  • Water Heater Owned
Property Features
  • Foundation: Concrete
  • Foundation: Stone
Heating and Cooling
  • Forced Air
  • Central Air
Basement Information
  • Unfinished
  • Partial Basement
Pool Information
  • None
Exterior Features
  • Aluminum Siding
  • Roof: Asphalt Shingle
Utility Information
  • Sewer: Sewer
  • Fuel: Gas
  • Energy: Energy Certificate: No
Garage
  • None
Parking
  • Private
Stories
  • 2
Location
   
Calculate drive times to this property
 
Powered by INRIX® Drive Time

Powered by Walk Score®
Disclaimer: Copyright 2026 Toronto IDX. All rights reserved. This information is deemed reliable, but not guaranteed. The information being provided is for consumers’ personal, non-commercial use and may not be used for any purpose other than to identify prospective properties consumers may be interested in purchasing. Data last updated 10/13/26 13:38

