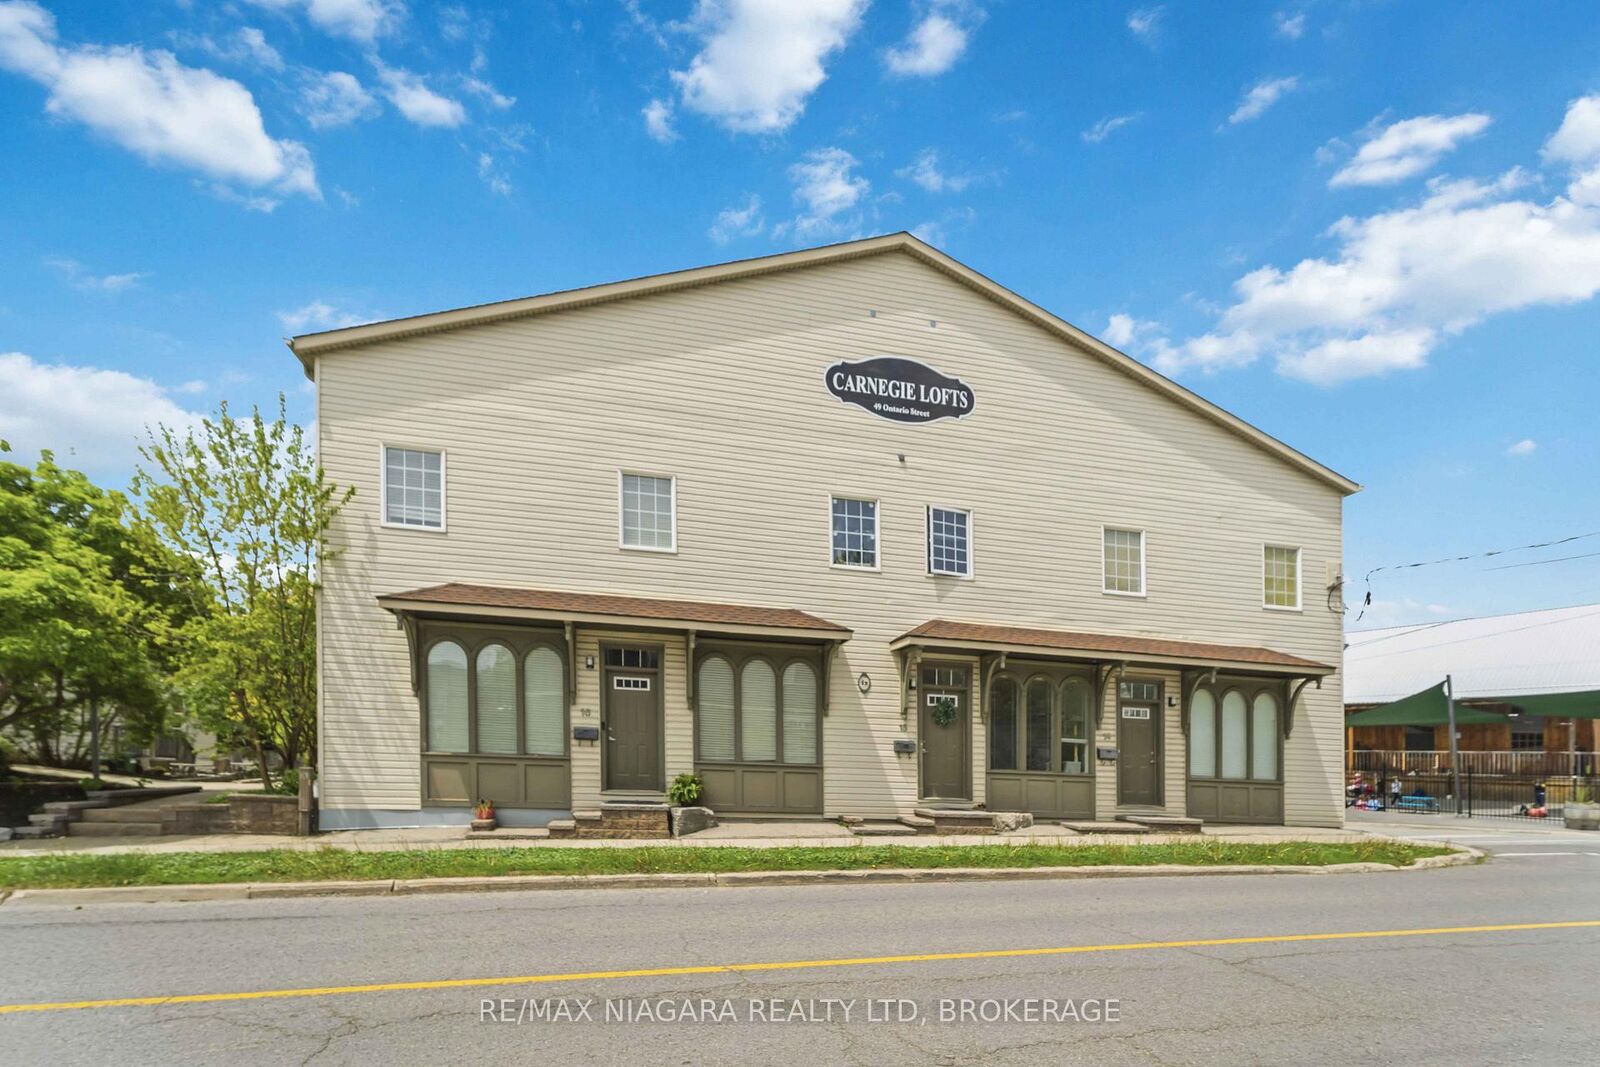
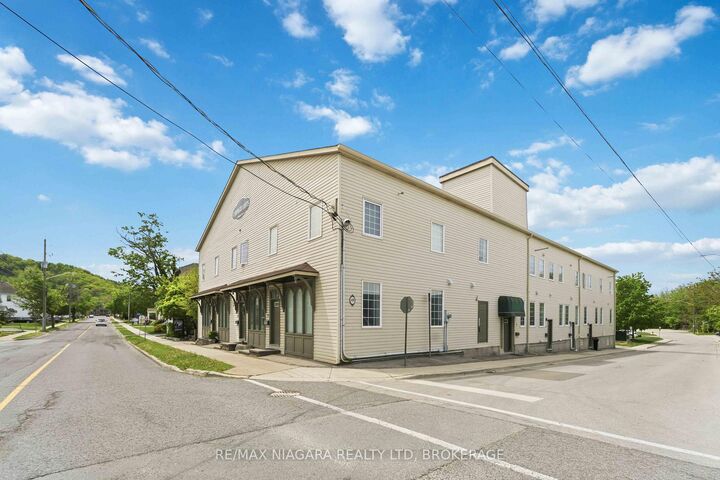
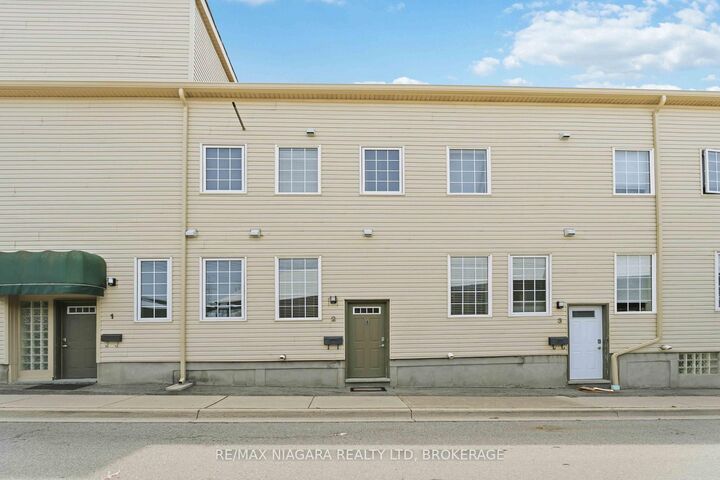
49 Ontario Street 2 Grimsby, ON L3M 3H2
Listing Courtesy of: PropTX - IDX / Listed By: Re/Max Niagara Realty Ltd, Brokerage

  49 Ontario Street 2 Grimsby, ON L3M 3H2

Active
$269,606 (USD)
1
BED
1
BATH
900-999
SQFT

Description

Welcome to this spacious and beautifully maintained bungaloft condo located in the desirable Carnegie Lofts community in Grimsby. Offering an ideal blend of comfort, functionality, and low-maintenance living, this unique home features an open-concept design with soaring ceilings, abundant natural light, and beautiful hardwood flooring throughout the main living area. The bright and inviting main floor offers generous living and dining spaces that seamlessly connect to the well-appointed kitchen, complete with ample cabinetry, plenty of counter space, and a convenient breakfast bar perfect for casual dining and entertaining. Large windows create a warm and welcoming atmosphere throughout the home. Upstairs, the expansive loft-style primary bedroom serves as a private retreat, offering exceptional space for a sitting area, home office, or reading nook. The upper level also features convenient stackable laundry and a spacious bathroom, creating a functional and comfortable living experience. The unfinished basement provides an abundance of storage space and endless potential for future development. Whether you envision a recreation room, home gym, hobby space, or simply need additional storage, this lower level offers incredible flexibility to suit your needs. Perfectly situated in the heart of Grimsby, this home is within walking distance to local shops, restaurants, parks, and everyday amenities, while offering easy access to major highways for commuters. Whether you're a first-time buyer, downsizer, or investor, this spacious 1-bedroom bungaloft townhouse presents a fantastic opportunity to enjoy a unique home in a vibrant and growing community.

MLS®:
X13618048
Taxes
$2,634(2025)
Type
Condo
Style
[Bungaloft]
County
Regional Municipality of Niagara
Community
542 - Grimsby East

Listed By

Re/Max Niagara Realty Ltd, Brokerage
Source
PropTX - IDX
Last checked Jul 30 2026 at 3:18 AM GMT+0000
Bathroom Details
Interior Features
  • [Other]
Heating and Cooling
  • Heat Pump
  • [Central Air]
Basement Information
  • [Unfinished]
Condo Information
  • Fees: $337
Exterior Features
  • [Vinyl Siding]
Utility Information
  • Fuel: Electric
  • Energy: Energy Certificate: No
Garage
  • None
Location
   
Calculate drive times to this property
 
Powered by INRIX® Drive Time

Powered by Walk Score®
Disclaimer: Copyright 2026 Toronto IDX. All rights reserved. This information is deemed reliable, but not guaranteed. The information being provided is for consumers’ personal, non-commercial use and may not be used for any purpose other than to identify prospective properties consumers may be interested in purchasing. Data last updated 7/29/26 20:18

