

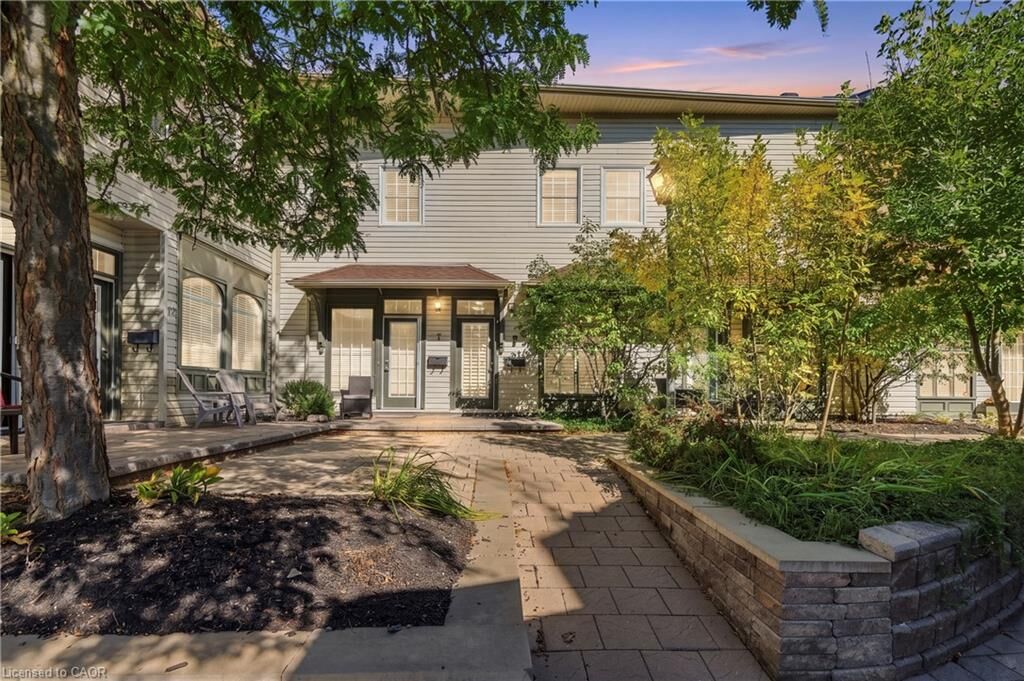
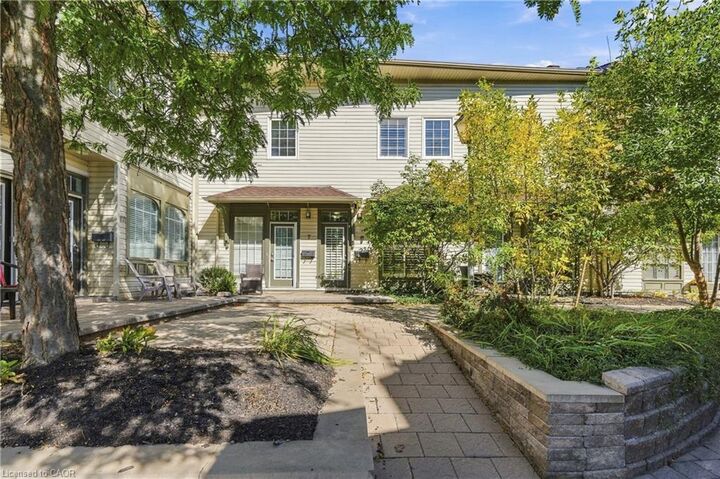
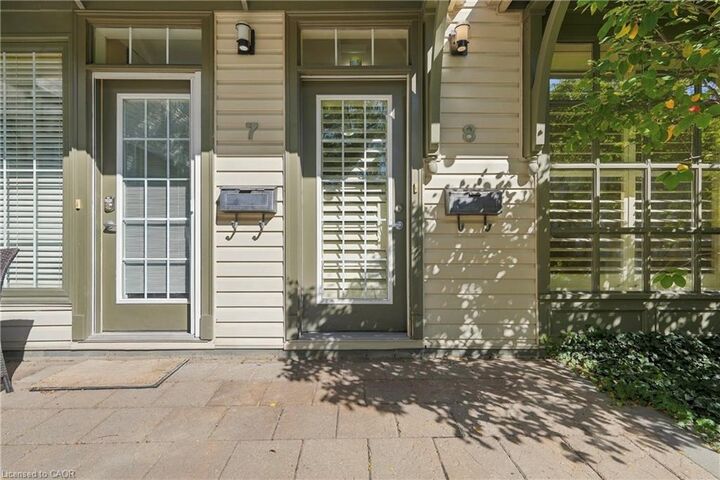
Listing Courtesy of: ITSO / Listed By: Re/Max Escarpment Golfi Realty Inc.
49 Ontario Street 8 Grimsby, ON L3M 3H2
Active (0 Days)
$260,091 (USD)
MLS®:
40870256
40870256
Taxes
$2,662
$2,662
Type
Single-Family Home
Single-Family Home
Building Name
Carnegie Lofts
Carnegie Lofts
Year Built
2005
2005
Style
Apartment
Apartment
Views
Garden
Garden
County
Regional Municipality of Niagara
Regional Municipality of Niagara
Listed By
Rob Golfi, Re/Max Escarpment Golfi Realty Inc.
Source
ITSO
Last checked Oct 9 2026 at 8:23 PM GMT+0000
ITSO
Last checked Oct 9 2026 at 8:23 PM GMT+0000
Bathroom Details
- Full Bathroom: 1
- Half Bathroom: 1
Interior Features
- Water Heater Owned
- Laundry: Upper Level
Lot Information
- Rec./Community Centre
- Schools
- Urban
- Highway Access
- Major Highway
- Shopping Nearby
- Place of Worship
- Public Transit
- Hospital
- City Lot
- Library
- Arts Centre
- Marina
- Rail Access
Property Features
- Foundation: Block
Heating and Cooling
- Heat Pump
- Electric
- Central Air
Condo Information
- Fees: $333
Exterior Features
- Roof: Asphalt Shing
Utility Information
- Sewer: Sewer (Municipal)
Parking
- Mutual/Shared
- Unassigned
- Total: 1
Stories
- 2
Living Area
- 950 sqft
Location
Disclaimer: Listing content protected by copyright and licensed by Information Technology Systems Ontario: Data last updated: 10/9/26 13:23


Description