

Listing Courtesy of: ITSO / Royal Lepage State Realty Inc.
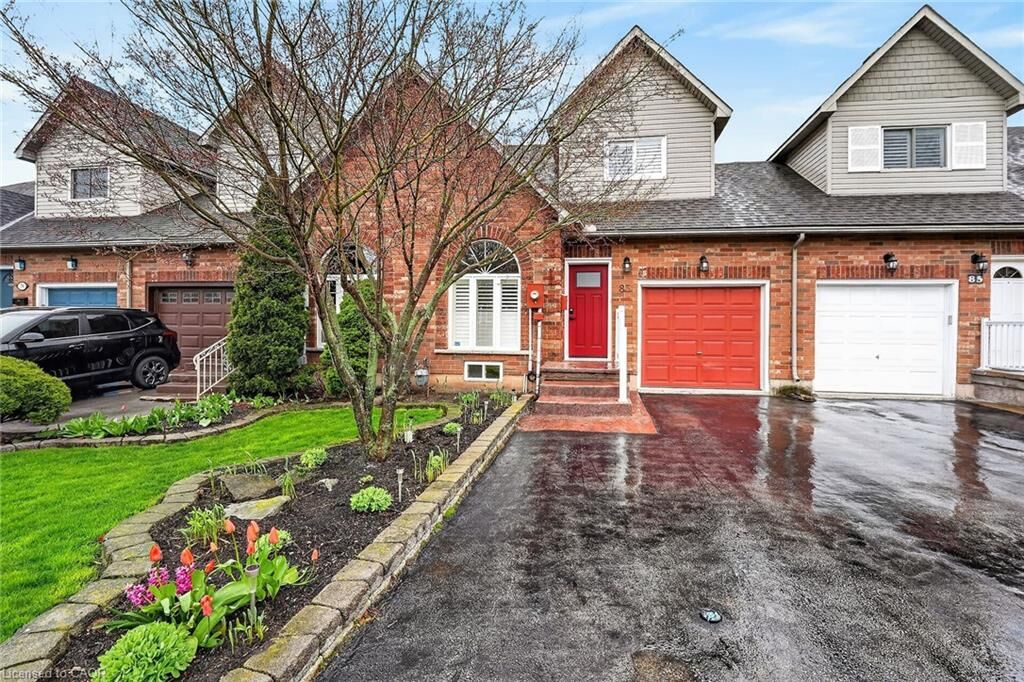
83 Morrison Crescent Grimsby, ON L3M 5K5
Active (24 Days)
$553,275 (USD)
MLS®:
40826038
40826038
Taxes
$4,989
$4,989
Type
Townhouse
Townhouse
Style
Two Story
Two Story
County
Regional Municipality of Niagara
Regional Municipality of Niagara
Listed By
Laura Carbell-Gillis, Royal Lepage State Realty Inc.
Source
ITSO
Last checked May 25 2026 at 3:12 PM GMT+0000
ITSO
Last checked May 25 2026 at 3:12 PM GMT+0000
Bathroom Details
- Full Bathrooms: 2
- Half Bathroom: 1
Interior Features
- Central Vacuum
- Auto Garage Door Remote(s)
- Dishwasher
- Dryer
- Refrigerator
- Stove
- Washer
- Ceiling Fan(s)
- Windows: Window Coverings
- Laundry: Main Level
Lot Information
- Schools
- Urban
- Shopping Nearby
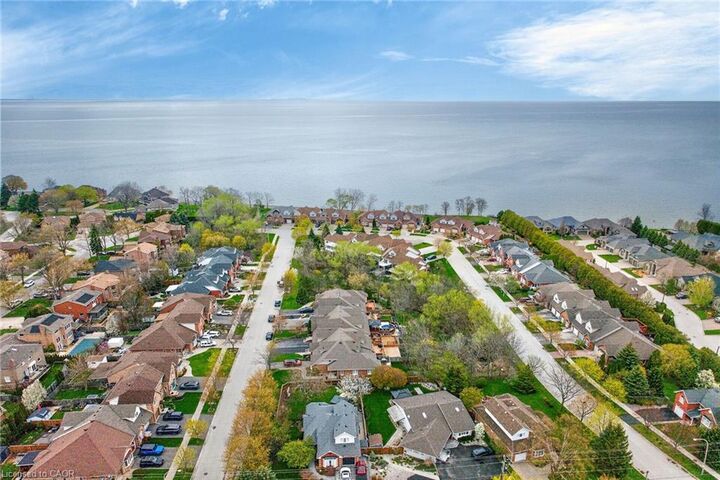
- Beach
- Playground Nearby
Property Features
- Fireplace: Electric
- Foundation: Poured Concrete
Heating and Cooling
- Forced Air
- Natural Gas
- Central Air
Basement Information
- Full
- Finished
Exterior Features
- Roof: Asphalt Shing
Utility Information
- Sewer: Sewer (Municipal)
Garage
- Attached Garage
Parking
- Attached Garage
- Inside Entry
- Garage Door Opener
- Total: 4
Living Area
- 1,640 sqft
Location
Disclaimer: Listing content protected by copyright and licensed by Information Technology Systems Ontario: Data last updated: 5/25/26 08:12


Description