

Listing Courtesy of:  CREA / Listed By: Red Brick Real Estate Brokerage Ltd.
 CREA / Listed By: Red Brick Real Estate Brokerage Ltd.
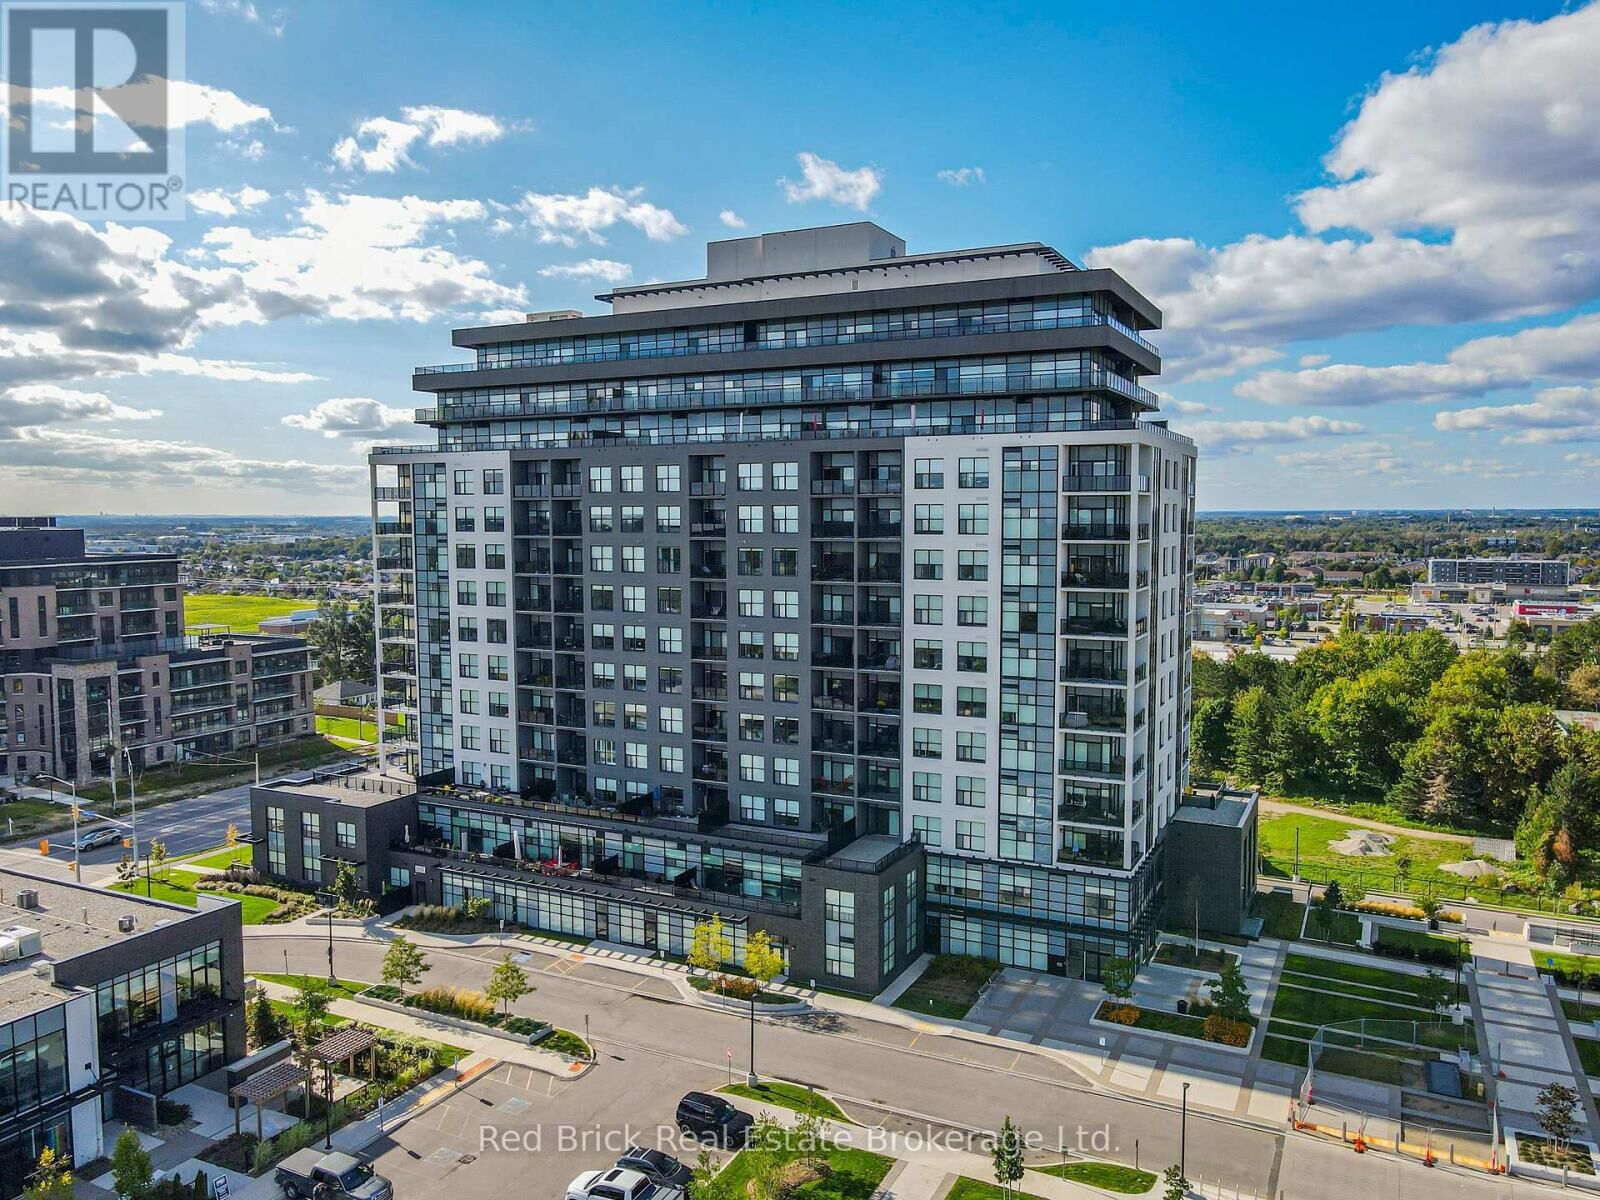
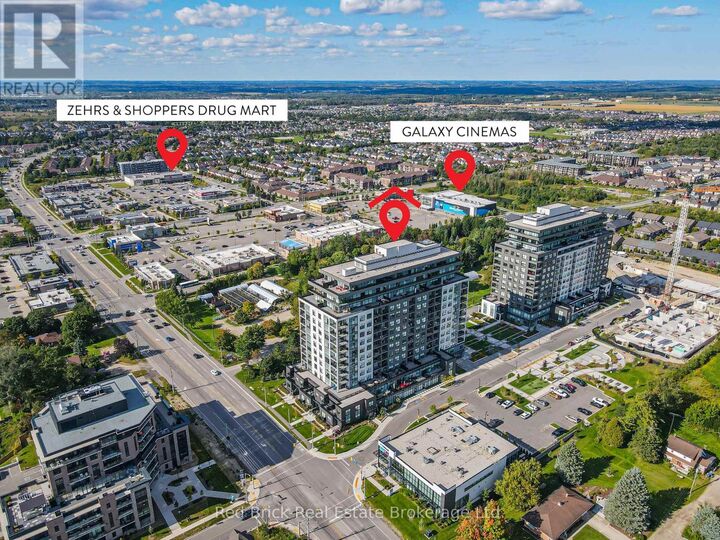
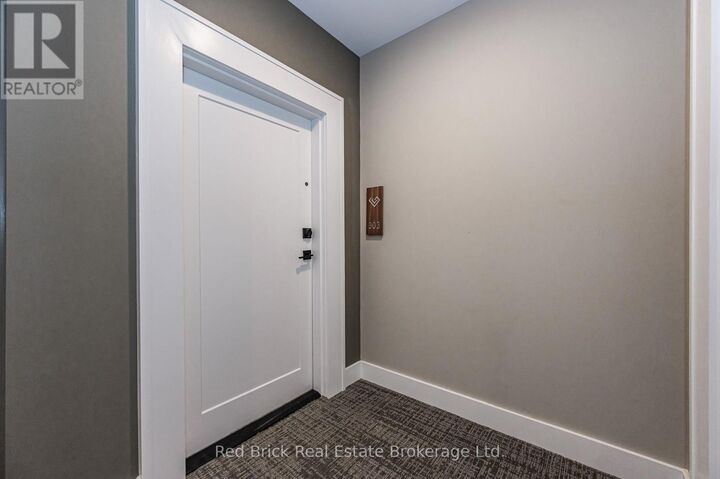
1878 Gordon Street 303 Guelph (Pineridge/Westminster Woods), ON N1L 1G6
Active (1 Days)
$3,400 (CAD)
MLS®:
X14165378
X14165378
Type
Condo
Condo
Views
View
View
County
Wellington County
Wellington County
Listed By
Chris Sanderson, Red Brick Real Estate Brokerage Ltd.
Source
CREA
Last checked Nov 10 2026 at 5:14 PM GMT+0000
CREA
Last checked Nov 10 2026 at 5:14 PM GMT+0000
Bathroom Details
- Full Bathrooms: 2
Interior Features
- Washer
- Refrigerator
- Dishwasher
- Microwave
- Stove
- Dryer
- Hood Fan
Lot Information
- Elevator
- Carpet Free
Property Features
- Fireplace: Total: 1
- Foundation: Poured Concrete
Heating and Cooling
- Forced Air
- Natural Gas
- Central Air Conditioning
Exterior Features
- Brick
- Concrete
Parking
- Total: 2
- Underground
- Garage
Location
Disclaimer: The trademarks REALTOR®, REALTORS®, and the REALTOR® logo are controlled
by The Canadian Real Estate Association (CREA) and identify real estate professionals who are members of CREA. Listing Data Last Updated: 11/10/26 09:14
The trademarks REALTOR®, REALTORS®, and the REALTOR® logo are controlledby The Canadian Real Estate Association (CREA) and identify real estate professionals who are members of CREA. Listing Data Last Updated: 11/10/26 09:14


Description