

Listing Courtesy of:  CREA / Listed By: Real Broker Ontario Ltd.
 CREA / Listed By: Real Broker Ontario Ltd.
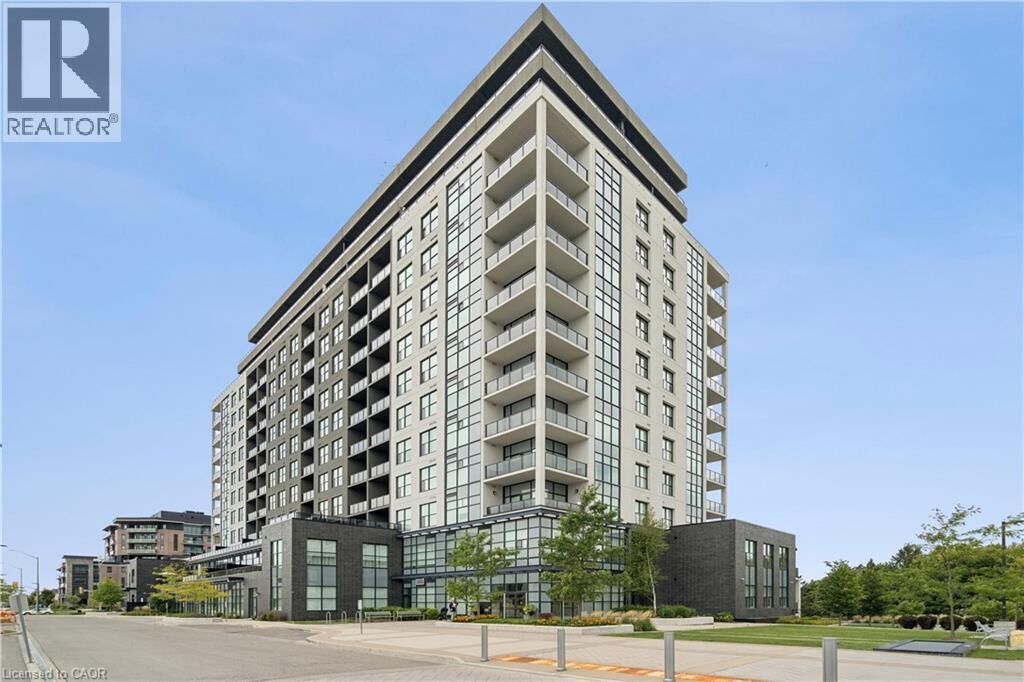
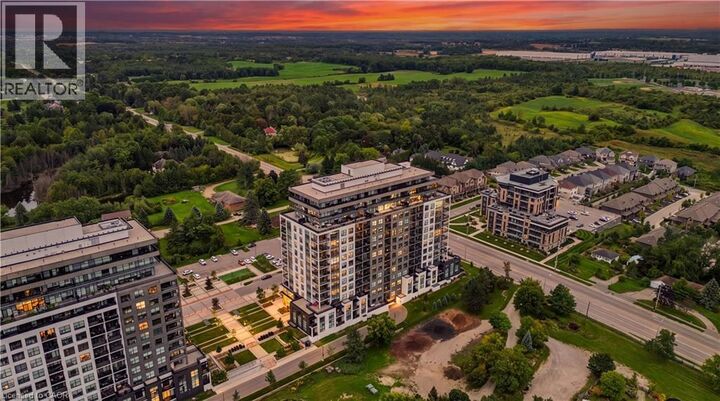
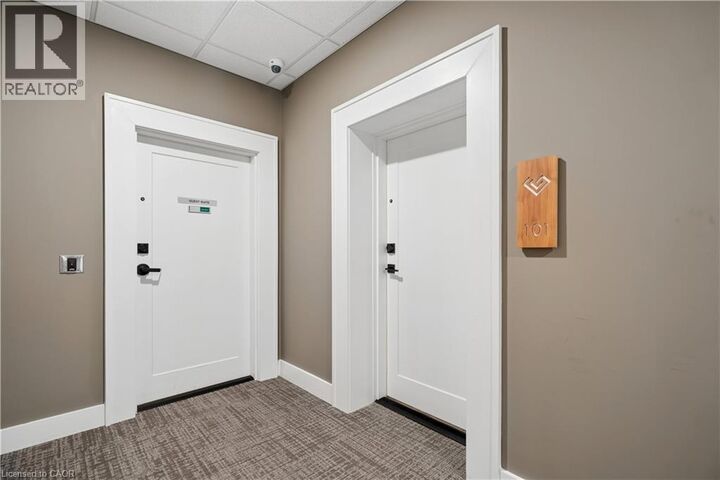
 101 Gordon Street Guelph, ON N1L 0P9
Active (1 Days)
$535,700 (USD)
MLS®:
40863508
40863508
Taxes
$6,426
$6,426
Type
Condo
Condo
Year Built
2021
2021
Style
Other
Other
County
Wellington County
Wellington County
Listed By
Tyler Stewart Dawe, Real Broker Ontario Ltd.
Source
CREA
Last checked Sep 19 2026 at 1:05 PM GMT+0000
CREA
Last checked Sep 19 2026 at 1:05 PM GMT+0000
Bathroom Details
- Full Bathrooms: 2
Interior Features
- Washer
- Refrigerator
- Dishwasher
- Microwave
- Stove
- Dryer
- Garage Door Opener
Subdivision
- 18 - Pineridge/Westminster Woods
Lot Information
- Automatic Garage Door Opener
Heating and Cooling
- Forced Air
- Other
- Central Air Conditioning
Condo Information
- Fees: $669
Exterior Features
- Brick
- Concrete
Utility Information
- Sewer: Municipal Sewage System
Parking
- Total: 1
- Underground
- Covered
Stories
- 1
Living Area
- 1,473 sqft
Location
Disclaimer: The trademarks REALTOR®, REALTORS®, and the REALTOR® logo are controlled
by The Canadian Real Estate Association (CREA) and identify real estate professionals who are members of CREA. Listing Data Last Updated: 9/19/26 06:05
The trademarks REALTOR®, REALTORS®, and the REALTOR® logo are controlledby The Canadian Real Estate Association (CREA) and identify real estate professionals who are members of CREA. Listing Data Last Updated: 9/19/26 06:05


Description