104 Johnston Street Guelph, ON N1E 5T8
Listing Courtesy of: PropTX - IDX / Listed By: Re/Max Real Estate Centre Inc

  104 Johnston Street Guelph, ON N1E 5T8

Active
$554,469 (USD)

3
BED
3
BATH
2000-2500
SQFT

Description

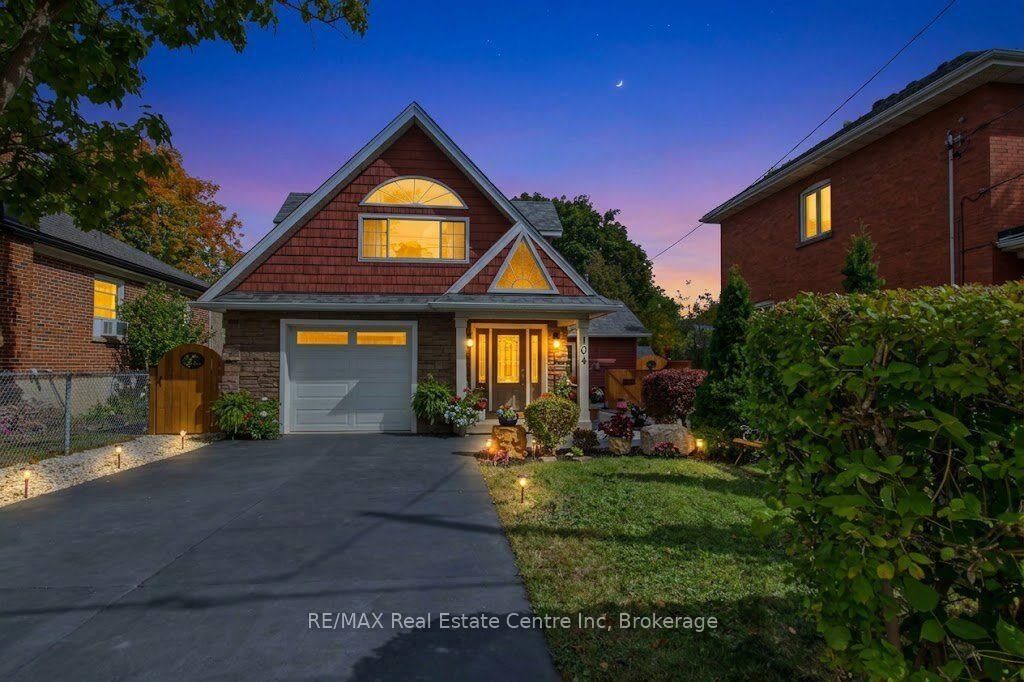
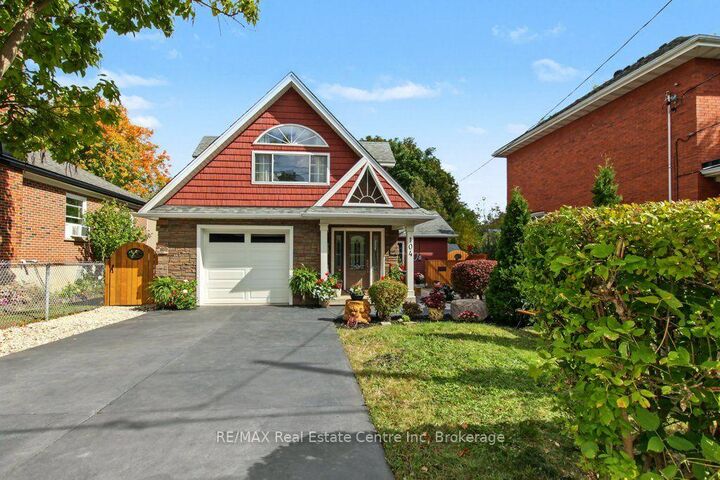
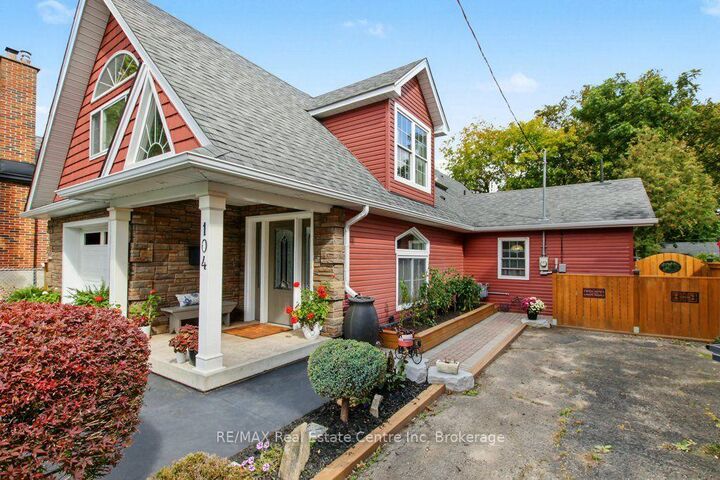
Occasionally, you have the pleasure of experiencing a home that is more than just a house. A home that offers a glimpse into the imagination of a creative mind: someone who not only envisioned a design on paper, but took the next step and brought that vision to life. That's what you'll find when you eniter104 Johnston Street. Located in the heart of St. Patrick Ward, this custom-designed home begins to stir the imagination the moment you pull into the driveway. Distinctive from anything else on the street, it is undeniably unique, yet somehow blends beautifully into its neighbourhood setting. Step through the front door and the magic begins to unfold. A dramatic long sightline draws you through the home, culminating in the view of an open staircase and an impressive 18-foot vaulted opening to the second level. The main level features 10-foot ceilings and an inviting open-concept kitchen with a vaulted ceiling and stainless steel appliances. From here, two sliding doors provide direct access to the private rear covered deck-one from the kitchen and another from the spacious primary bedroom-creating an effortless connection between indoor and outdoor living. The primary bedroom offers generous proportions, a walk-in closet, and a luxurious four-piece ensuite complete with a separate shower and Jacuzzi tub. When it's time to relax, you can choose from the mainfloor living room or the family room on the second floor. Upstairs is equally impressive, offering a spacious family room, two additional bedrooms, and a four-piece bathroom. Thoughtfully designed and filled with natural light, the second level provides both comfortable family living and generous space for guests or a growing household. This is not simply a home that was built-it is a vision that was imagined, designed, and brought to life. A truly distinctive property where architecture, imagination, and everyday living come together in a way that is rarely found.

MLS®:
X13847808
Taxes
$6,168(2026)
Type
Single-Family Home
Style
1 1/2 Storey
County
Wellington County
Community
St. Patrick's Ward

Listed By

Re/Max Real Estate Centre Inc
Source
PropTX - IDX
Last checked Oct 1 2026 at 9:12 PM GMT+0000
Bathroom Details
Interior Features
  • Primary Bedroom - Main Floor
Property Features
  • Foundation: Concrete Block
Heating and Cooling
  • Forced Air
  • Central Air
Basement Information
  • Crawl Space
Pool Information
  • None
Exterior Features
  • Vinyl Siding
  • Roof: Asphalt Shingle
Utility Information
  • Sewer: Sewer
  • Fuel: Gas
  • Energy: Energy Certificate: No
Garage
  • Attached
Parking
  • Private Double
Stories
  • 2
Location
   
Calculate drive times to this property
 
Powered by INRIX® Drive Time

Powered by Walk Score®
Disclaimer: Copyright 2026 Toronto IDX. All rights reserved. This information is deemed reliable, but not guaranteed. The information being provided is for consumers’ personal, non-commercial use and may not be used for any purpose other than to identify prospective properties consumers may be interested in purchasing. Data last updated 10/1/26 14:12

