104 Summit Ridge Drive 106 Guelph, ON N1E 0R5
Listing Courtesy of: PropTX - IDX / Listed By: Re/Max Real Estate Centre Inc

  104 Summit Ridge Drive 106 Guelph, ON N1E 0R5

Active
$282,294 (USD)
1
BED
1
BATH
700-799
SQFT

Description

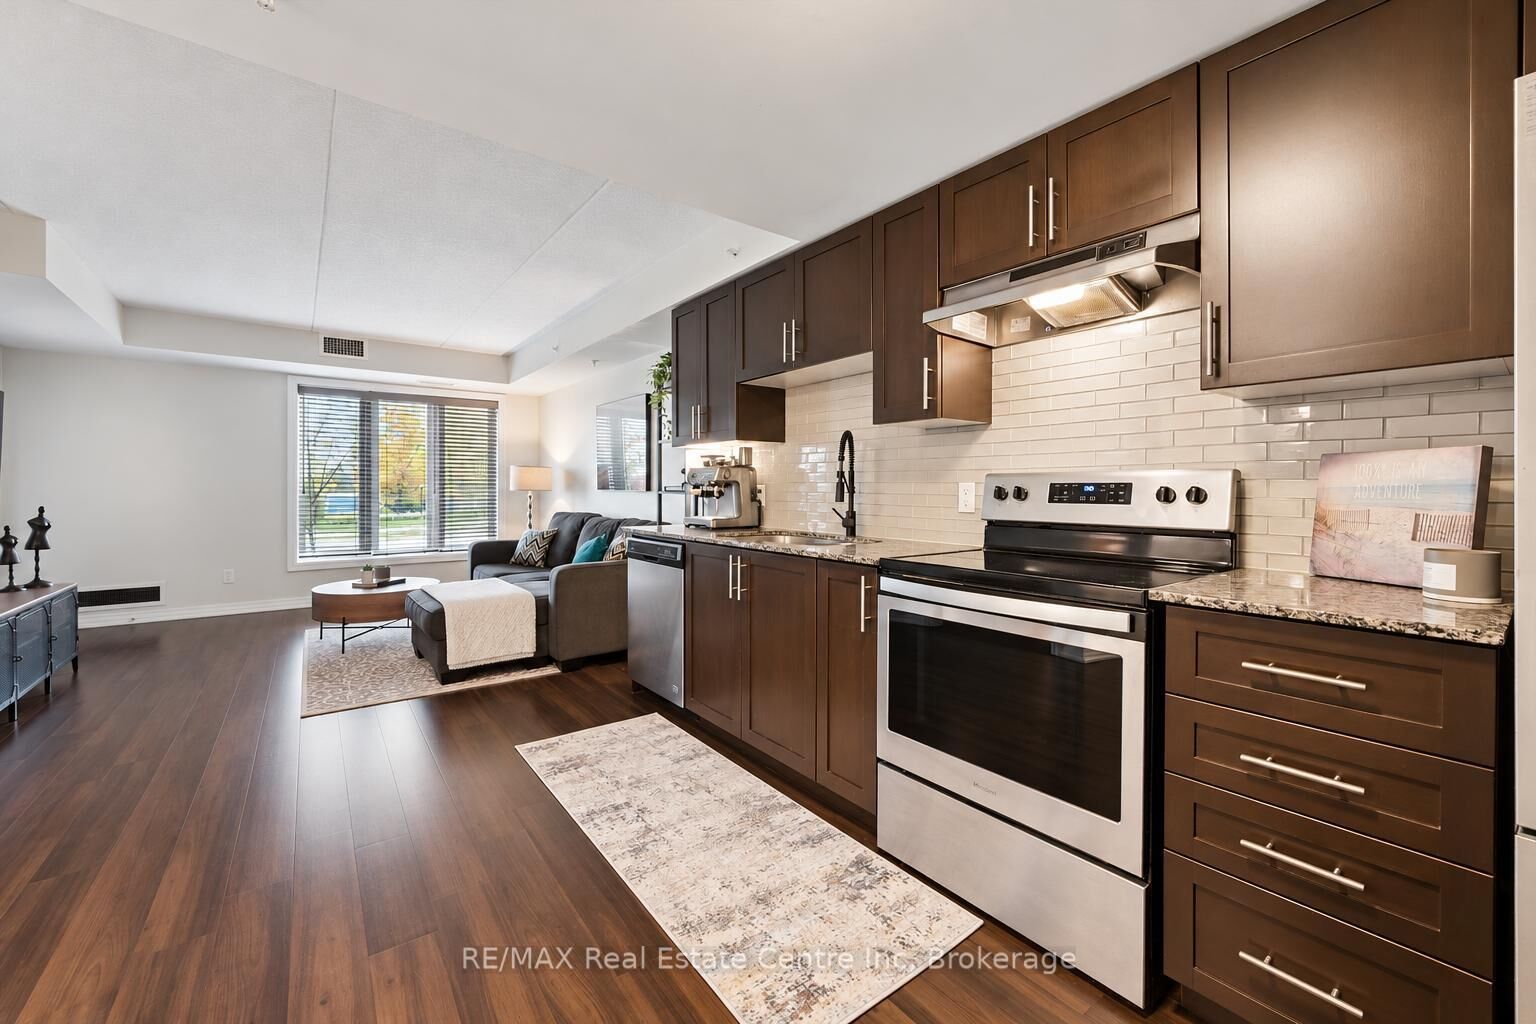
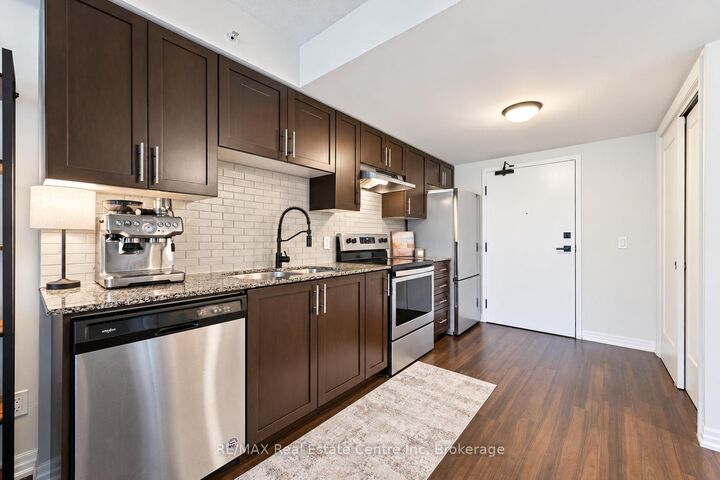
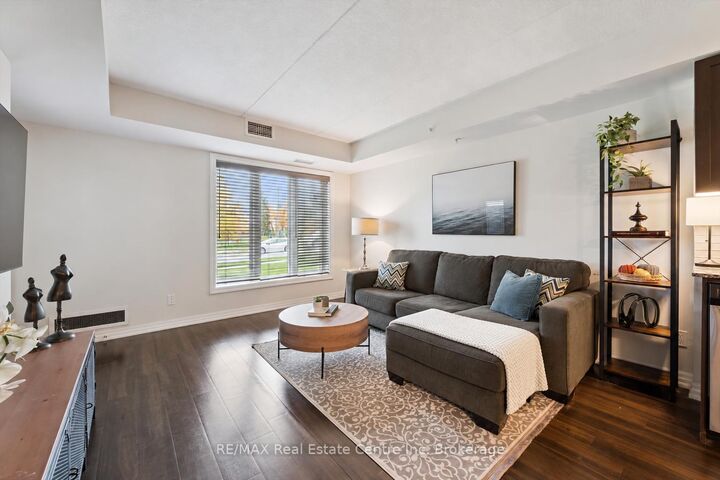
Welcome to 106-104 Summit Ridge Dr, a beautifully updated, wheelchair-accessible, carpet-free 1-bedroom condo in a quiet neighbourhood! Upon entering, you'll find a bright, open-concept layout featuring a kitchen with handsome dark cabinetry, stainless steel appliances and a tiled backsplash. The kitchen flows seamlessly into the living room, where high-end vinyl flooring and a huge window create a warm, inviting space. A garden door leads to your private balcony-the perfect spot to relax with your morning coffee. The spacious bedroom offers a double closet and a large window, while the generously sized 4-piece bathroom features a tiled backsplash and a shower/tub combination. Wider doorways and an accessible bathroom layout provide additional space and ease of movement. In-suite laundry, a storage locker and a parking space conveniently located in front of the building's entrance add everyday practicality. On-street parking just outside the unit offers convenient access for visitors. Residents enjoy a party room with a kitchen, a lounge and an impressive fitness centre. Just down the street, Pollinators Park offers a lovely walking trail, while shopping centres, restaurants and downtown Guelph are all a short drive away

MLS®:
X14088266
Taxes
$2,765(2026)
Type
Condo
Style
1 Storey/Apt
County
Wellington County
Community
Grange Road

Listed By

Re/Max Real Estate Centre Inc
Source
PropTX - IDX
Last checked Oct 17 2026 at 12:17 AM GMT+0000
Bathroom Details
Interior Features
  • Water Softener
Property Features
  • Foundation: Poured Concrete
Heating and Cooling
  • Forced Air
  • Central Air
Condo Information
  • Fees: $242
Exterior Features
  • Vinyl Siding
  • Stone
  • Roof: Flat
Utility Information
  • Fuel: Gas
  • Energy: Energy Certificate: No
Garage
  • None
Parking
  • Surface
Stories
  • 1
Location
   
Calculate drive times to this property
 
Powered by INRIX® Drive Time

Powered by Walk Score®
Disclaimer: Copyright 2026 Toronto IDX. All rights reserved. This information is deemed reliable, but not guaranteed. The information being provided is for consumers’ personal, non-commercial use and may not be used for any purpose other than to identify prospective properties consumers may be interested in purchasing. Data last updated 10/16/26 17:17

