107 Woodborough Road Guelph, ON N1G 3L7
Listing Courtesy of: PropTX - IDX / Listed By: eXp Realty

  107 Woodborough Road Guelph, ON N1G 3L7

Active
$3,900 (CAD)
4
BED
3
BATH
1100-1500
SQFT

Description

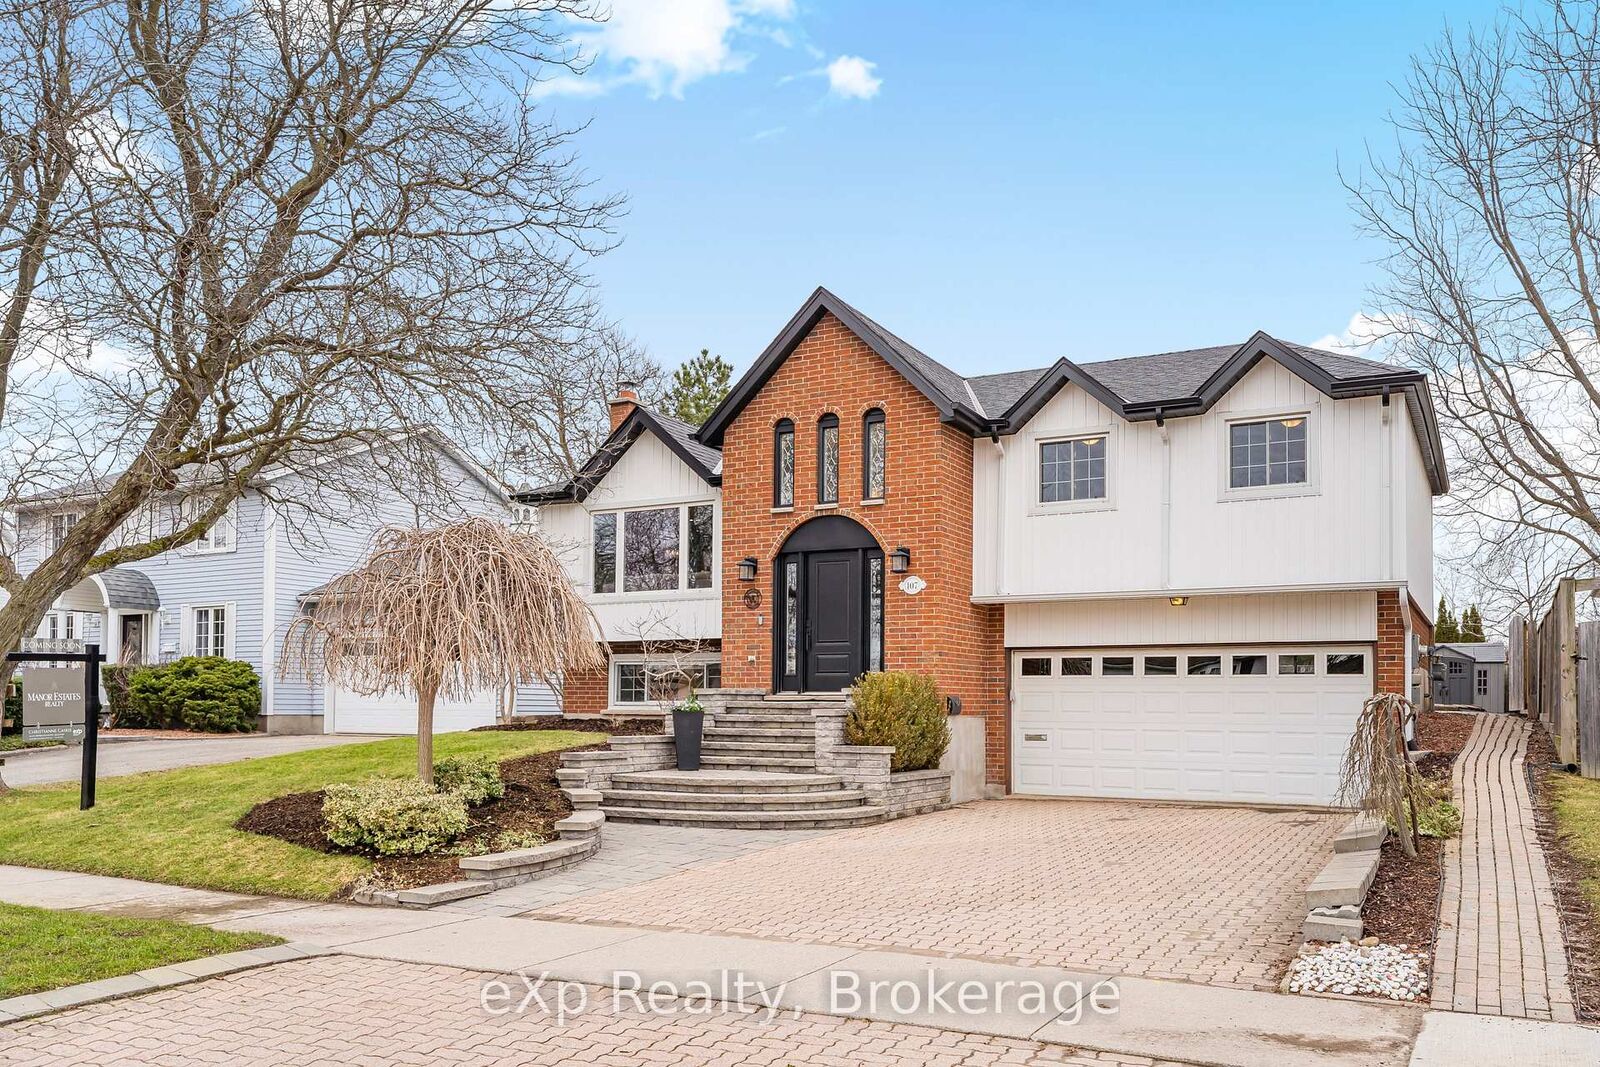
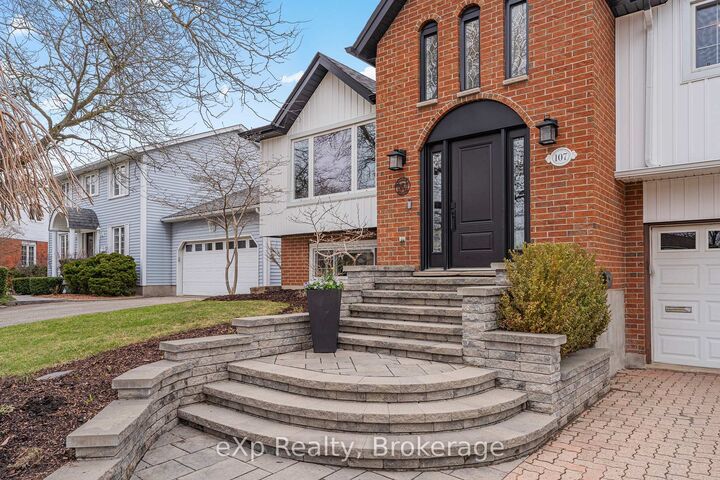
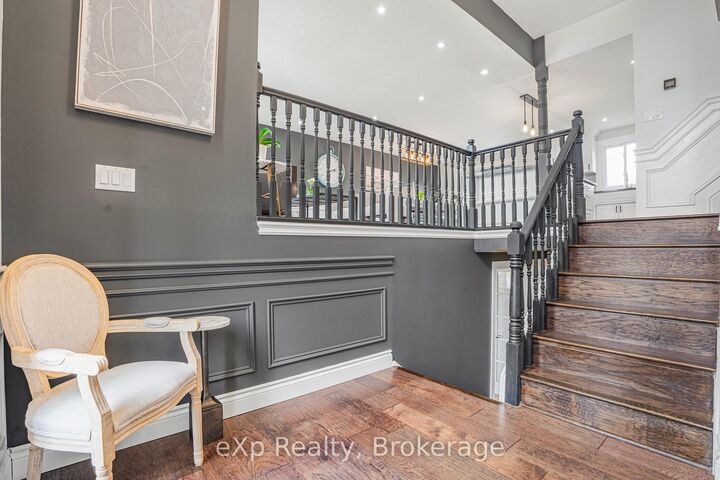
Welcome to Kortright West-one of Guelph's most established and sought-after neighbourhoods. This beautifully maintained raised bungalow offers approximately 1,800 sq. ft. of finished living space, including 1,245.88 sq. ft. above grade plus an additional 556.25 sq. ft. in the fully finished lower level. Bright, spacious and move-in ready, the home features 3 bedrooms and 3 bathrooms with a functional layout perfectly suited to family living. The finished lower level offers excellent additional flexibility and is currently configured as a fourth bedroom, but can easily serve as a spacious recreation room, home office, guest suite or additional living space. Step outside to a private, mature, tree-lined backyard. A double-car garage with EV charger provides ample parking and added everyday convenience. Ideally situated close to excellent schools, parks, trails, shopping and everyday amenities, with quick access to the Hanlon for commuters. Enjoy the comfort and privacy of the entire property in a quiet, established neighbourhood surrounded by mature trees and green space. All appliances are included. Utilities are additional. Flexible possession available. The home may also be offered partially furnished, subject to tenant preference and landlord approval. A wonderful opportunity to lease a beautifully cared-for home in one of Guelph's most desirable south-end communities. Landlord is seeking AAA tenants. Rental application, credit report, employment verification and references required.

MLS®:
X13667508
Type
Rental
Style
Bungalow-Raised
County
Wellington County
Community
Kortright West

Listed By

eXp Realty
Source
PropTX - IDX
Last checked Aug 13 2026 at 2:12 AM GMT+0000
Bathroom Details
Interior Features
  • Water Softener
  • Water Purifier
  • Auto Garage Door Remote
  • Carpet Free
  • In-Law Capability
Property Features
  • Fireplace: Wood
  • Foundation: Poured Concrete
Heating and Cooling
  • Forced Air
  • Central Air
Basement Information
  • Finished
  • Separate Entrance
Pool Information
  • None
Exterior Features
  • Brick
  • Vinyl Siding
  • Roof: Asphalt Shingle
Utility Information
  • Sewer: Sewer
  • Fuel: Gas
  • Energy: Energy Certificate: No
Garage
  • Attached
Parking
  • Private Double
Stories
  • 1
Location
   
Calculate drive times to this property
 
Powered by INRIX® Drive Time

Powered by Walk Score®
Disclaimer: Copyright 2026 Toronto IDX. All rights reserved. This information is deemed reliable, but not guaranteed. The information being provided is for consumers’ personal, non-commercial use and may not be used for any purpose other than to identify prospective properties consumers may be interested in purchasing. Data last updated 8/12/26 19:12

