

Listing Courtesy of: ITSO / Listed By: Shaw Realty Group Inc.
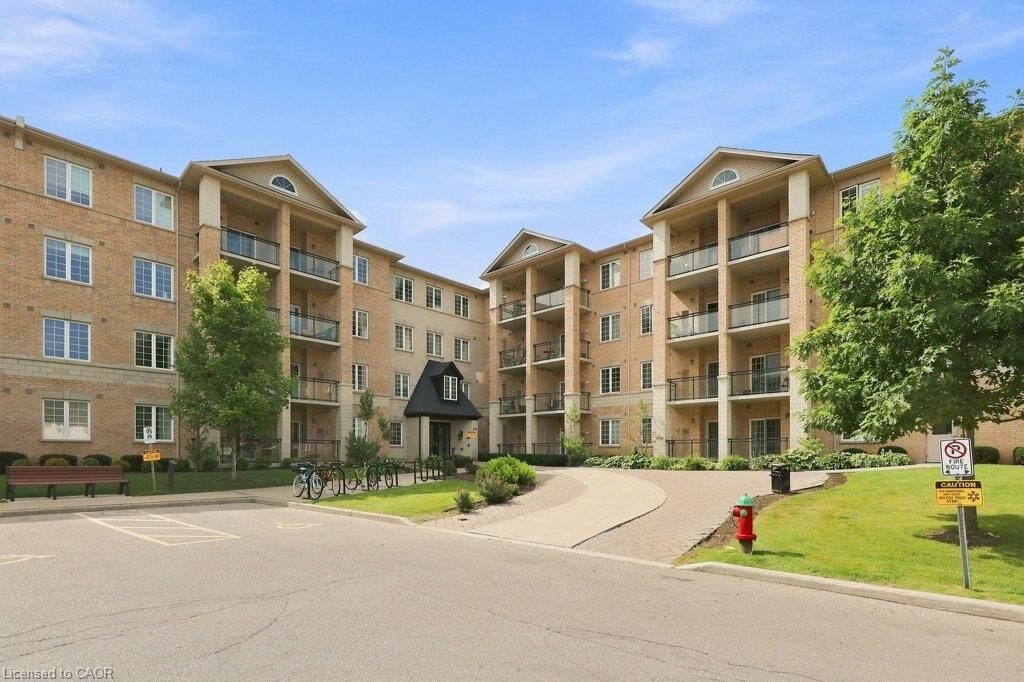
1077 Gordon Street 423 Guelph, ON N1G 0E3
Active
$338,864 (USD)

Description
MLS®:
40857099
40857099
Taxes
$3,919
$3,919
Type
Single-Family Home
Single-Family Home
Building Name
Ten77
Ten77
Year Built
2015
2015
Style
Apartment
Apartment
County
Wellington County
Wellington County
Listed By
Shaw Hasyj, Shaw Realty Group Inc.
Source
ITSO
Last checked Aug 24 2026 at 7:55 PM GMT+0000
ITSO
Last checked Aug 24 2026 at 7:55 PM GMT+0000
Bathroom Details
- Full Bathroom: 1
Interior Features
- Water Heater
- Laundry: In-Suite
- Dishwasher
- Dryer
- Refrigerator
- Stove
- Washer
Lot Information
- Schools
- Urban
- Shopping Nearby
- Playground Nearby
- Public Transit
Heating and Cooling
- Forced Air
- Natural Gas
- Central Air
Condo Information
- Fees: $265
Exterior Features
- Roof: Flat
Utility Information
- Sewer: Sewer (Municipal)
Garage
- Garage
Parking
- Total: 1
Stories
- 1
Living Area
- 815 sqft
Location
Disclaimer: Listing content protected by copyright and licensed by Information Technology Systems Ontario: Data last updated: 8/24/26 12:55


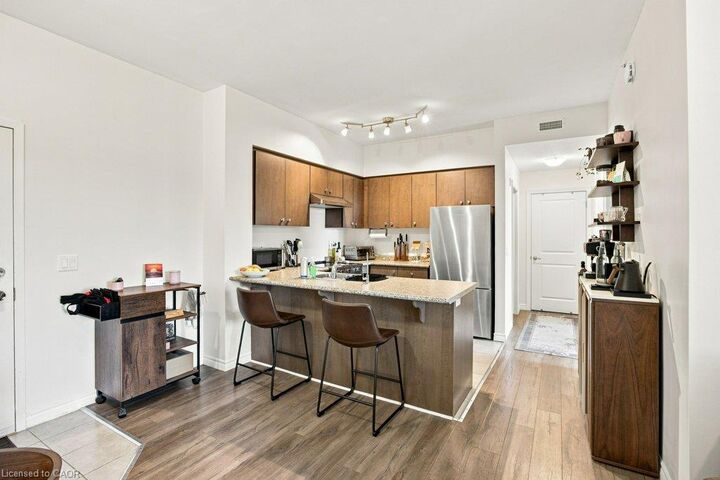
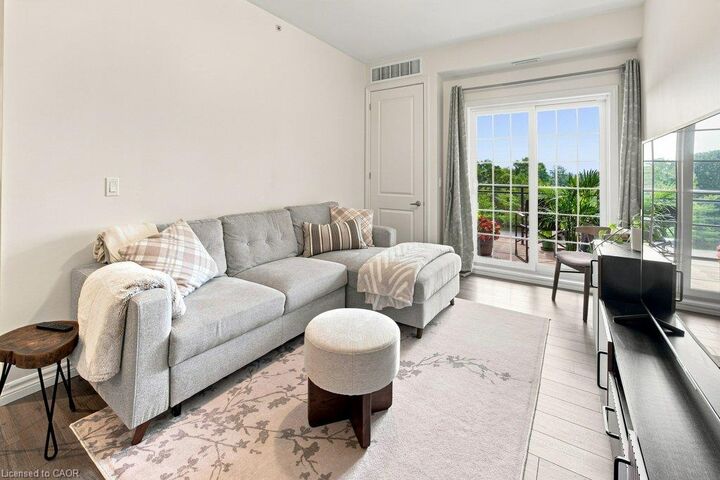
Step outside onto your private balcony, the perfect spot to enjoy your morning coffee, unwind after a long day, or simply take a moment to decompress. The unit has been tastefully updated throughout and offers a clean, contemporary feel that's completely move-in ready.
Adding to the convenience, this condo includes underground parking and a private storage locker, giving you the extra space and security you need.
Ideally located just minutes from the University of Guelph, grocery stores, restaurants, shopping, transit, and major highway access, this location makes getting around the city effortless. Whether you're a first-time buyer, student, young professional, investor, or looking to downsize, this condo offers an excellent combination of location, lifestyle, and value.