117 Waverley Drive Lower Guelph, ON N1E 1H1
Listing Courtesy of: PropTX - IDX / Listed By: eXp Realty

  117 Waverley Drive Lower Guelph, ON N1E 1H1

Active
$1,188 (USD)
2
BED
1
BATH
700-1100
SQFT

Description

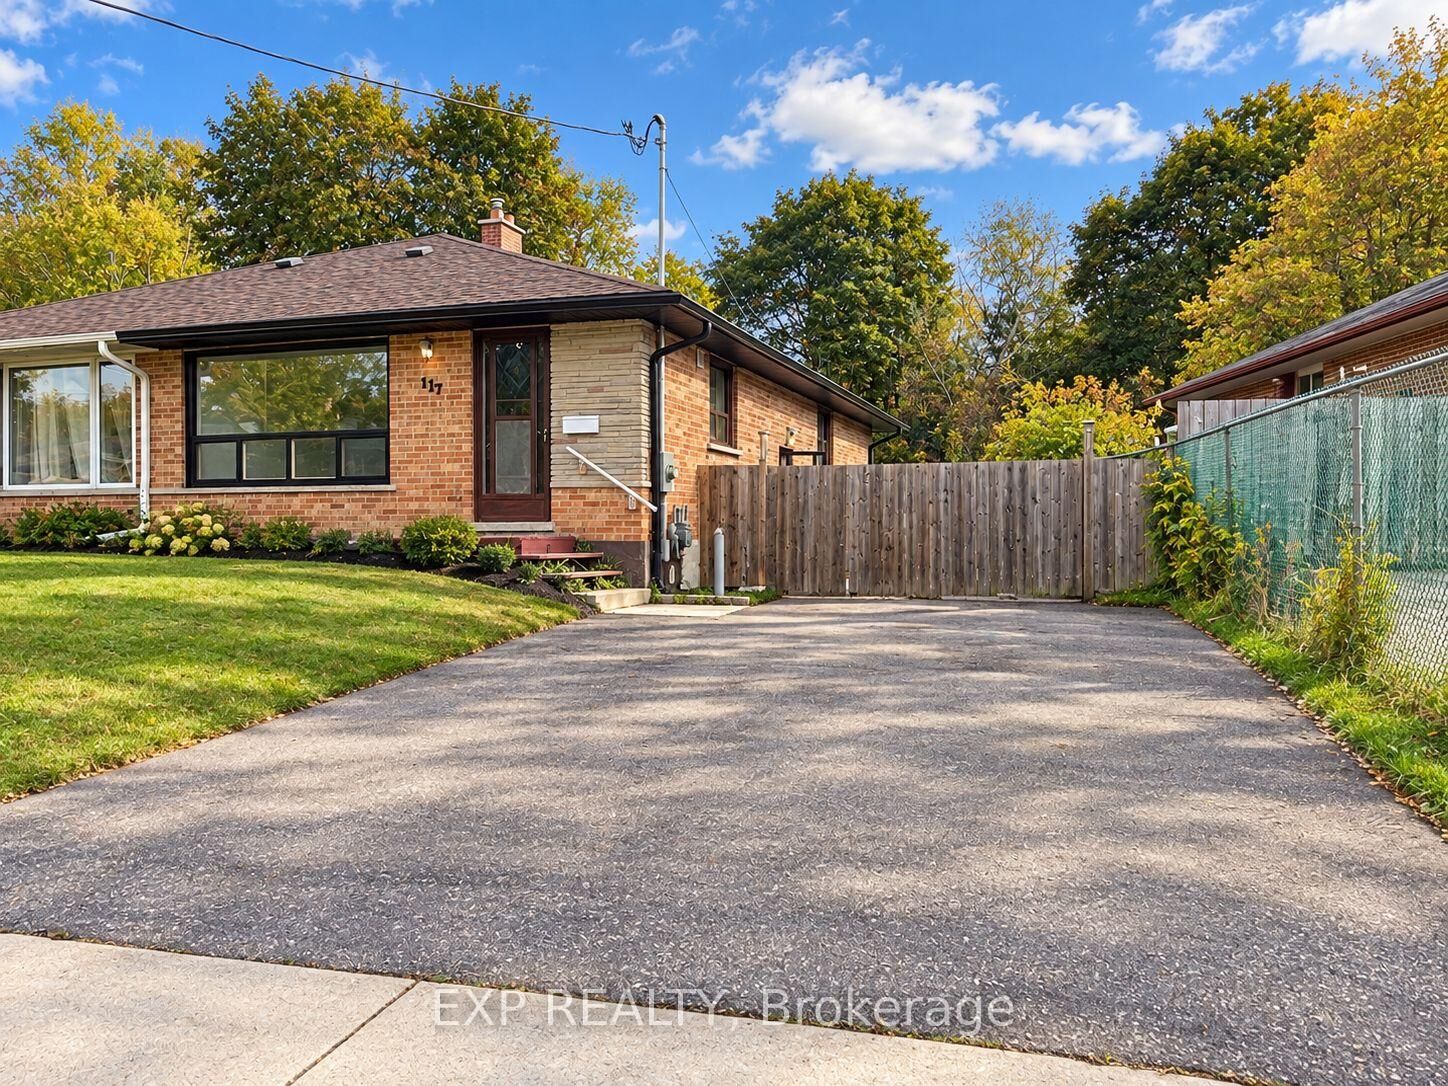
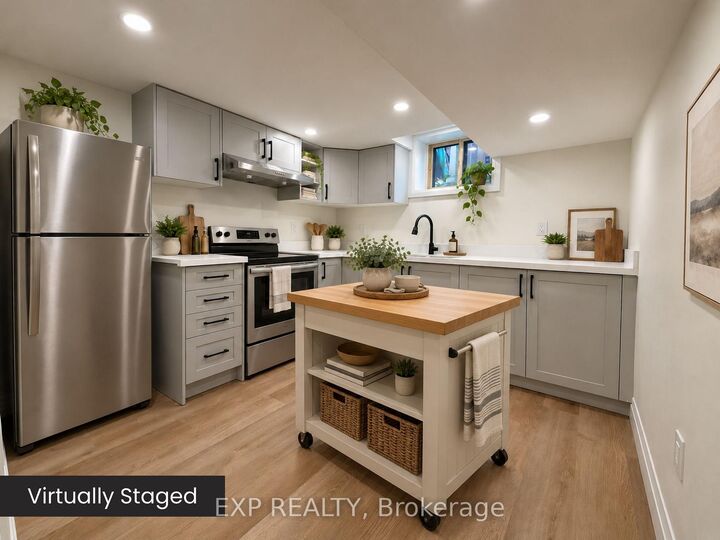
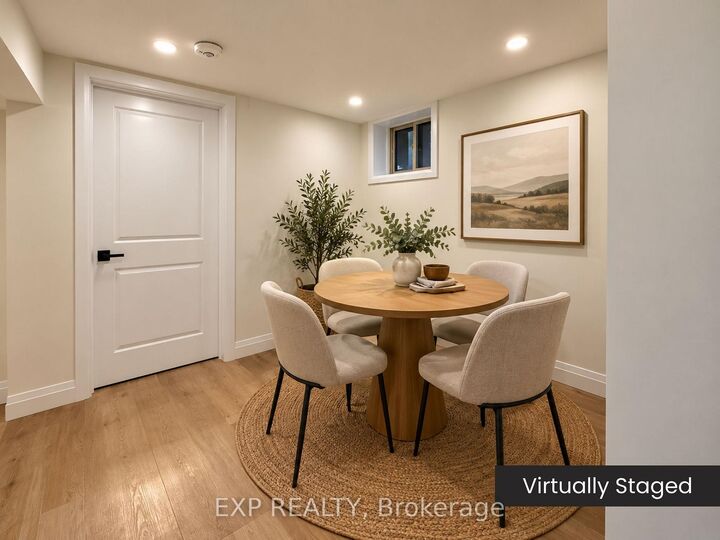
Freshly renovated. Beautifully finished. And yes, there's parking for TWO! Welcome to 117 Waverley Drive, where modern style meets everyday practicality. This newly renovated 1-bedroom plus den apartment offers the kind of space, finishes, and conveniences that make coming home something to look forward to. From the moment you step inside, you'll appreciate the warm flooring, recessed lighting, and bright, modern finishes throughout. The stylish kitchen complements a thoughtfully designed layout featuring a comfortable living room, separate dining area, and a versatile den that's perfect for working from home, pursuing a hobby, or simply having a little extra room to spread out. A spacious bedroom and beautifully updated bathroom complete the space. But it's the practical details that really set this apartment apart. Your own separate entrance? Check. In-unit laundry? Absolutely. Access to a shared backyard? You bet. And perhaps the biggest bonus of all: parking for TWO vehicles, a feature that's not always easy to find in a rental. Located in the lower level of a two-unit home, this apartment offers a great combination of privacy, comfort, and convenience. Plus, with utilities covered by an additional flat monthly charge of just $135, budgeting is refreshingly straightforward. Modern finishes, room to spread out, and all the everyday conveniences that make life a little easier. All that's missing is you.

MLS®:
X14004314
Type
Rental
Style
Bungalow
County
Wellington County
Community
Riverside Park

Listed By

eXp Realty
Source
PropTX - IDX
Last checked Oct 13 2026 at 9:23 PM GMT+0000
Bathroom Details
Interior Features
  • Upgraded Insulation
  • Floor Drain
Property Features
  • Foundation: Concrete Block
Heating and Cooling
  • Forced Air
  • Central Air
Basement Information
  • Apartment
Pool Information
  • None
Exterior Features
  • Brick
  • Roof: Asphalt Shingle
Utility Information
  • Sewer: Sewer
  • Fuel: Gas
  • Energy: Energy Certificate: No
Garage
  • None
Parking
  • Available
Stories
  • 1
Location
   
Calculate drive times to this property
 
Powered by INRIX® Drive Time

Powered by Walk Score®
Disclaimer: Copyright 2026 Toronto IDX. All rights reserved. This information is deemed reliable, but not guaranteed. The information being provided is for consumers’ personal, non-commercial use and may not be used for any purpose other than to identify prospective properties consumers may be interested in purchasing. Data last updated 10/13/26 14:23

