120 Country Club Drive 58 Guelph, ON N1E 3K7
Listing Courtesy of: ITSO / Listed By: Peak Realty Ltd.

  120 Country Club Drive 58 Guelph, ON N1E 3K7

Active (0 Days)
$319,356 (USD)

3
BED
2
BATH
1,357
SQFT

Description

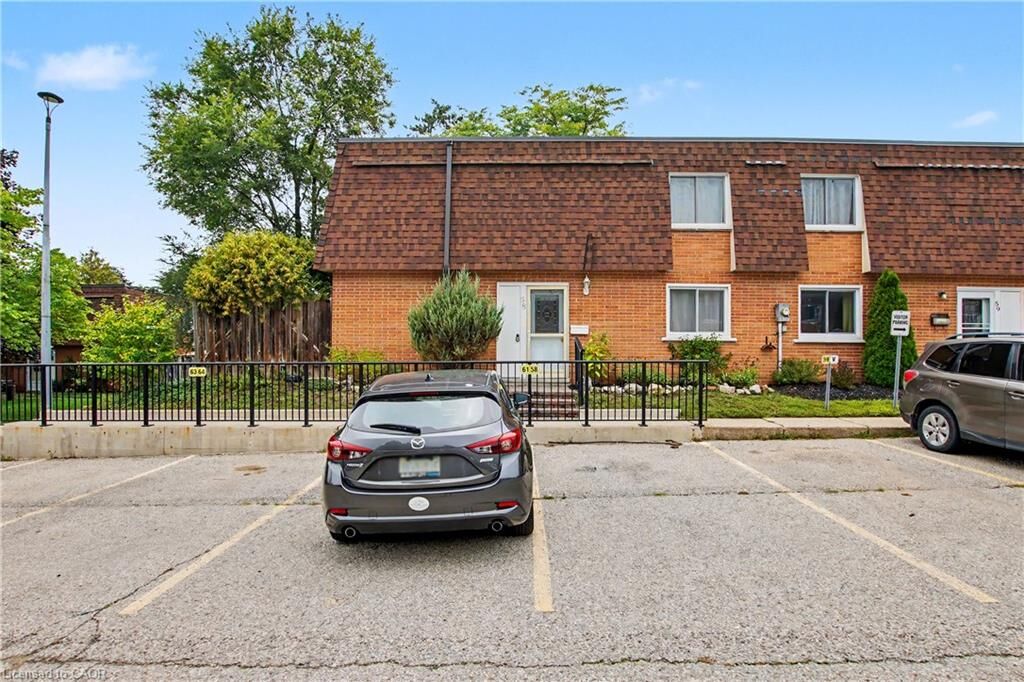
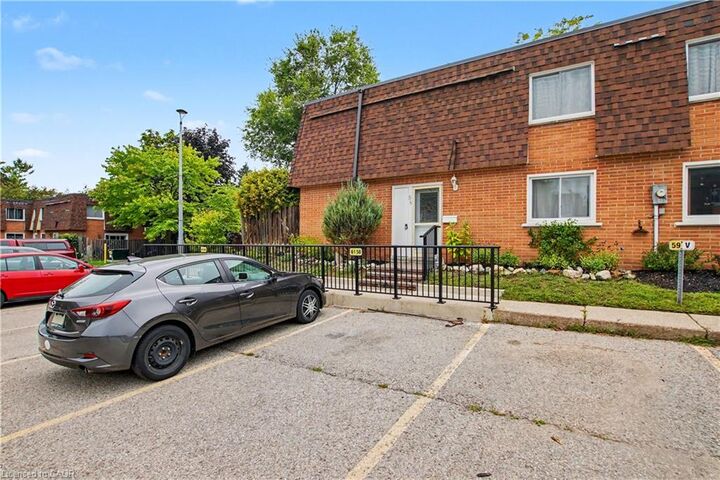
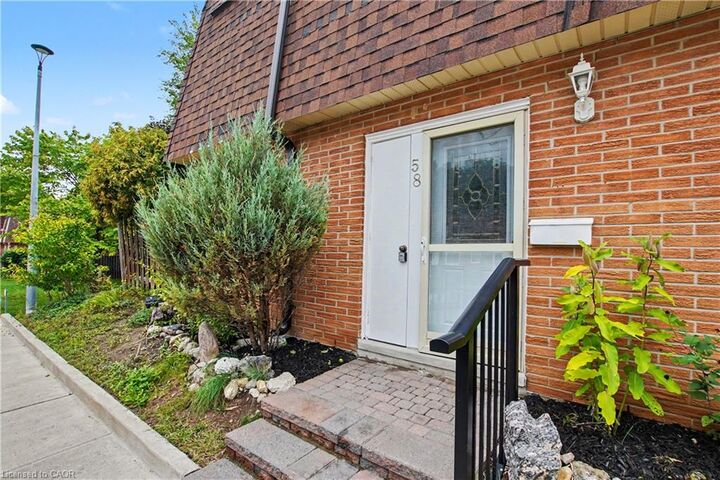
Welcome to this bright and spacious 3-bedroom corner condo, ideally located in a convenient and established Guelph neighbourhood. A wonderful opportunity for first-time buyers, downsizers or investors, this well-maintained home offers a comfortable layout, generous room sizes and plenty of storage. The desirable corner-unit location provides an abundance of natural light, while the carpet-free second level offers easy-care living. The main level features a convenient 2-piece bathroom with stackable laundry, including a gas dryer. The spacious primary bedroom includes a large walk-in closet, while an impressive bonus storage area on the second level provides exceptional flexibility and could easily serve as a home office, children's playroom, dressing area, hobby space or additional storage. Additional highlights include professional painting throughout in 2026, a private patio area, beautifully landscaped gardens and the convenience of parking directly outside the front door, along with ample visitor parking. The central location puts Riverside Park, shopping, transit, trails and everyday amenities close at hand. A fantastic opportunity to enjoy comfortable, low-maintenance living in a great Guelph location. Come see all this home has to offer!

MLS®:
40845217
Taxes
$2,803
Type
Townhouse
Style
Townhouse
County
Wellington County

Listed By

Dimi Velikov, Peak Realty Ltd.
Source
ITSO
Last checked Sep 16 2026 at 10:23 PM GMT+0000
Bathroom Details
  • Full Bathroom: 1
  • Half Bathroom: 1
Interior Features
  • Dryer
  • Refrigerator
  • Stove
  • Washer
  • Ceiling Fan(s)
  • Windows: Window Coverings
  • Laundry: Main Level
Lot Information
  • Park
  • Schools
  • Urban
  • Shopping Nearby
  • Place of Worship
  • Public Transit
Heating and Cooling
  • Forced Air
  • Natural Gas
  • Central Air
Condo Information
  • Fees: $451
Exterior Features
  • Roof: Asphalt Shing
Utility Information
  • Sewer: Sewer (Municipal)
School Information
  • Elementary School: Waverley Dr Ps, Ed Johnson Ps, King George Ps
  • High School: Jf Ross Cvi
Parking
  • Total: 1
  • Assigned
Stories
  • 2
Living Area
  • 1,357 sqft
Location
   
Calculate drive times to this property
 
Powered by INRIX® Drive Time

Powered by Walk Score®
Disclaimer: Listing content protected by copyright and licensed by Information Technology Systems Ontario: Data last updated: 9/16/26 15:23

