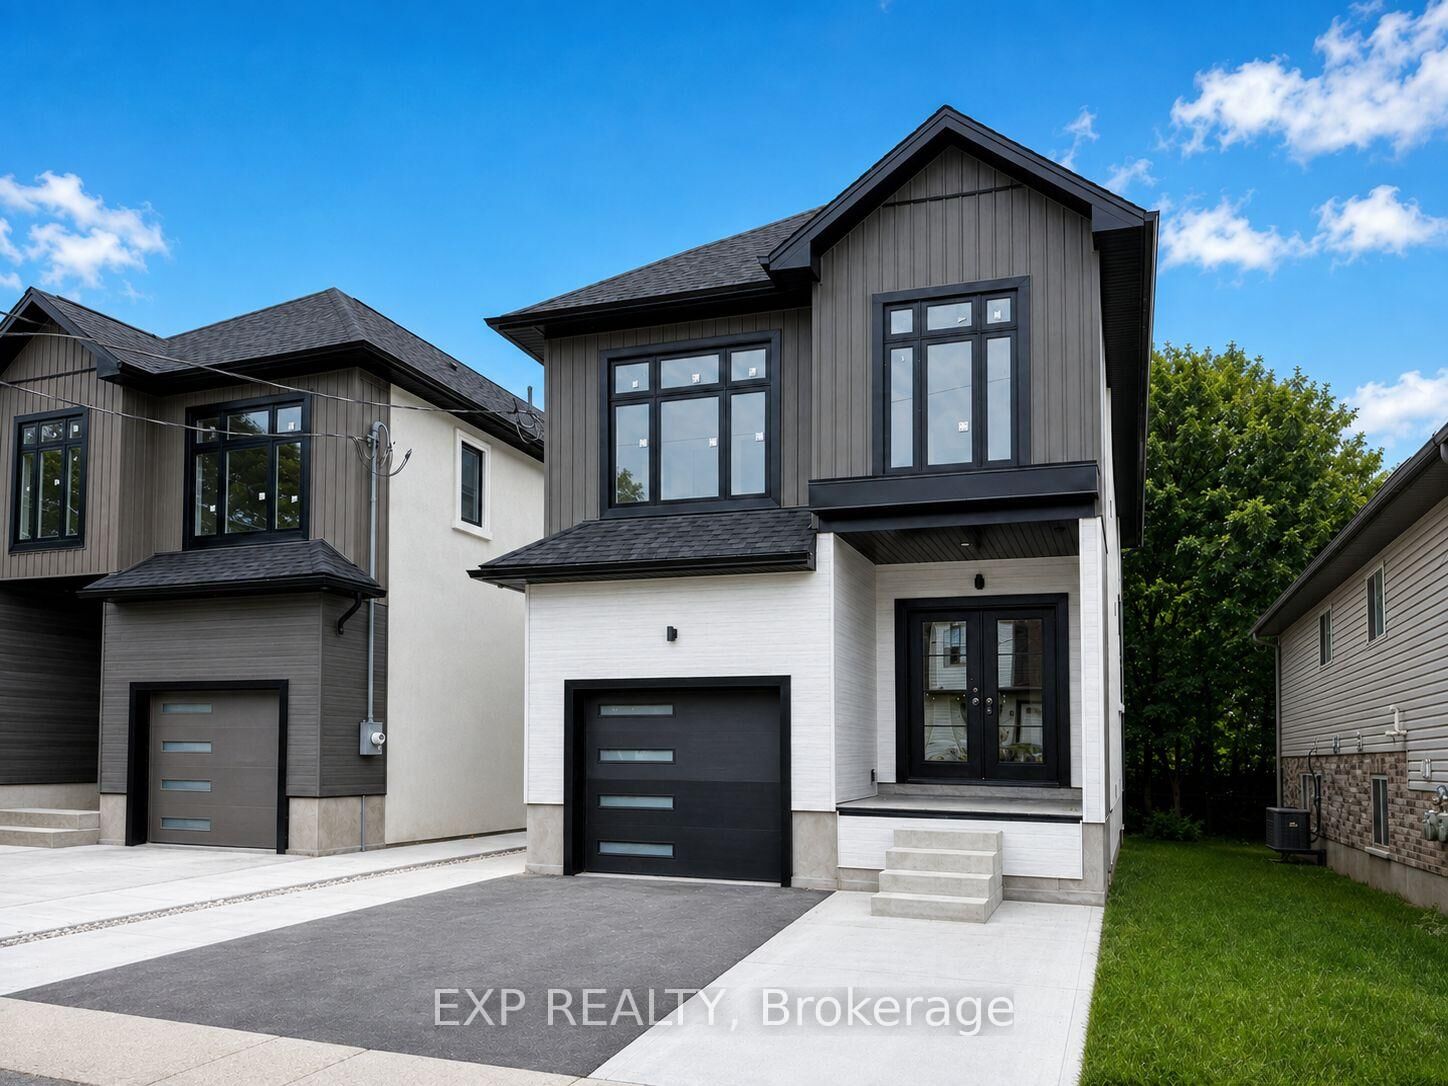
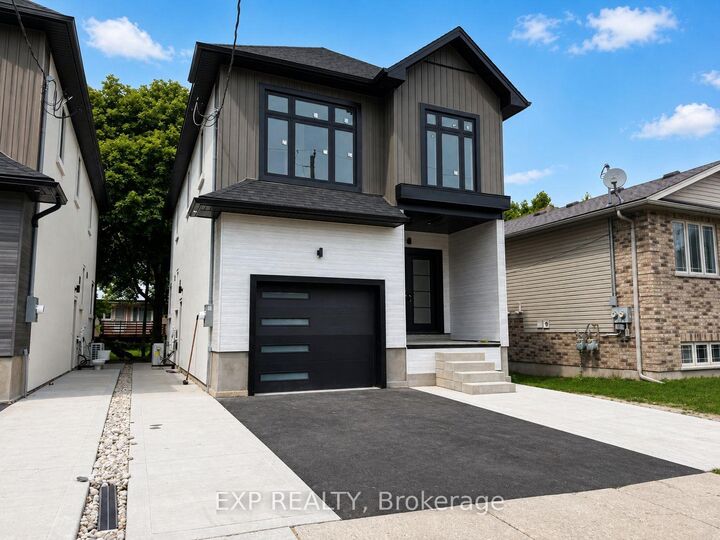
13 Chester Street Upper Guelph, ON N1H 1K7
Listing Courtesy of: PropTX - IDX / Listed By: eXp Realty

  13 Chester Street Upper Guelph, ON N1H 1K7

Active
$1,990 (USD)
4
BED
4
BATH
1500-2000
SQFT

Description

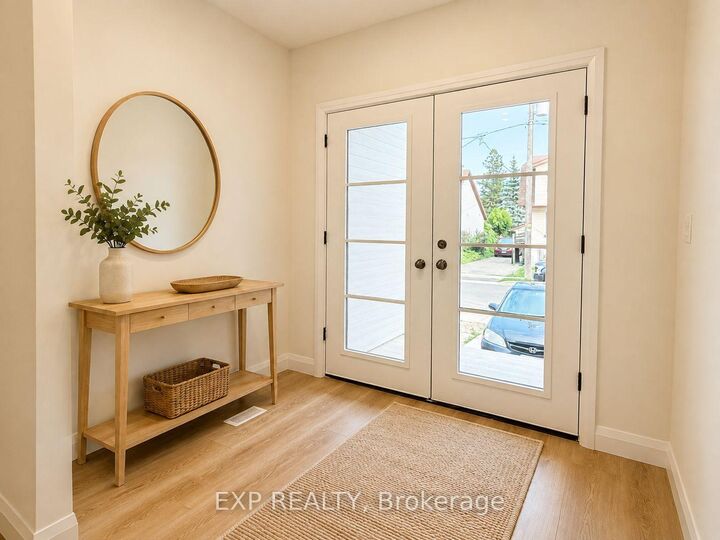
Welcome to 13 Chester Street, a newly constructed home in Guelph's prestigious Exhibition Park neighbourhood. This spacious upper unit offers 4 bedrooms, 3.5 bathrooms, and parking for two vehicles, with a bright, open-concept layout designed for modern living. The kitchen is anchored by a massive centre island and flows seamlessly into the living and dining areas, making the space ideal for entertaining or everyday family life. French doors lead to a generous rear deck surrounded by mature greenery, creating a peaceful extension of the indoor living space. Upstairs, the primary bedroom features its own private ensuite and balcony-the perfect spot to enjoy a quiet morning coffee or unwind with a good book. Convenient in-suite laundry is also located on the second floor. The property is a duplex with a separate basement apartment. The home also features a zoned HVAC damper system designed to improve airflow and temperature control between the two living spaces-a thoughtful feature that helps address one of the most common comfort concerns in duplex living. Tenant pays a flat-rate utility charge of $183 per month, which includes hydro, water and gas. Tenant is responsible for their own internet, cable and tenant insurance.

MLS®:
X13631534
Type
Rental
Style
2-Storey
County
Wellington County
Community
Exhibition Park

Listed By

eXp Realty
Source
PropTX - IDX
Last checked Aug 4 2026 at 5:30 AM GMT+0000
Bathroom Details
Interior Features
  • Water Heater
  • Carpet Free
  • Ventilation System
Property Features
  • Foundation: Poured Concrete
  • Foundation: Concrete
Heating and Cooling
  • Forced Air
  • Central Air
Pool Information
  • None
Exterior Features
  • Vinyl Siding
  • Stucco (Plaster)
  • Roof: Asphalt Shingle
Utility Information
  • Sewer: Sewer
  • Fuel: Gas
  • Energy: Energy Certificate: No
Garage
  • None
Parking
  • Available
Stories
  • 2
Location
   
Calculate drive times to this property
 
Powered by INRIX® Drive Time

Powered by Walk Score®
Disclaimer: Copyright 2026 Toronto IDX. All rights reserved. This information is deemed reliable, but not guaranteed. The information being provided is for consumers’ personal, non-commercial use and may not be used for any purpose other than to identify prospective properties consumers may be interested in purchasing. Data last updated 8/3/26 22:30

