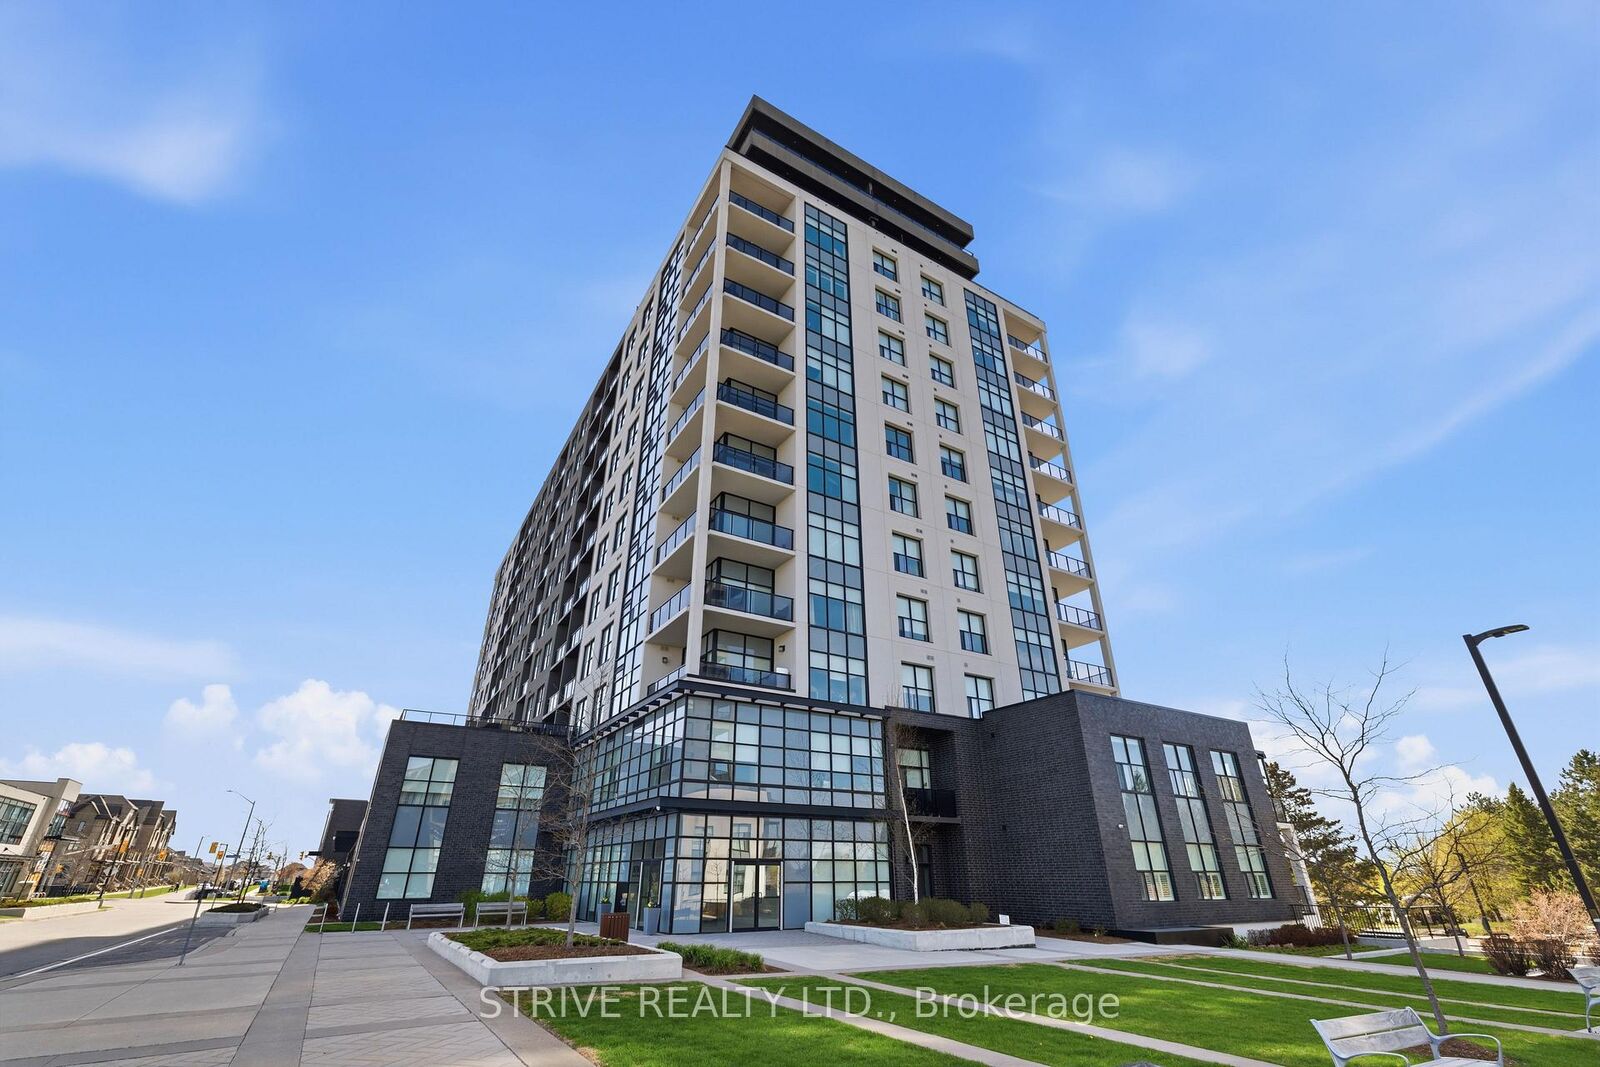

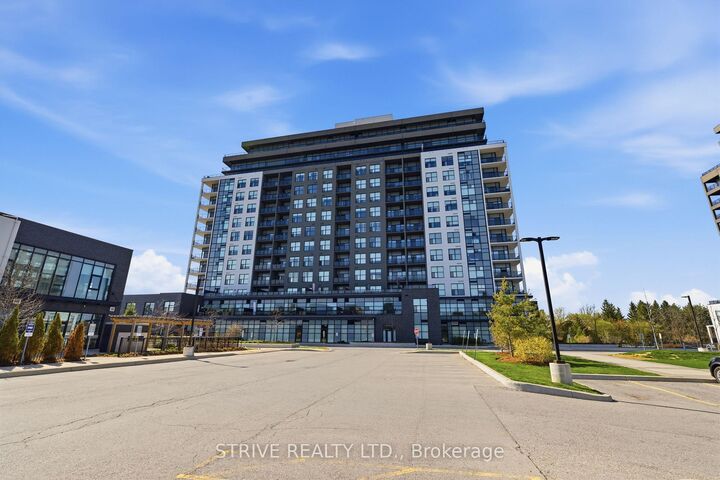
1878 Gordon Street 1014 Guelph, ON N1L 0P4
Listing Courtesy of: PropTX - IDX / Listed By: Strive Realty Ltd.

  1878 Gordon Street 1014 Guelph, ON N1L 0P4

Active
$338,221 (USD)

1
BED
1
BATH
600-699
SQFT

Description

Step into stylish, low-maintenance living in vibrant South Guelph-one of the city's most dynamic and expanding neighbourhoods. This inviting 10th-floor condo offers a fantastic entry point into homeownership, downsizing, or investing, all at an attractive price point. No need to worry about snow removal or lawn maintenance any further! Inside, you'll find a bright one-bedroom, one-bathroom layout designed with both comfort and functionality in mind. The open-concept living and dining space creates an easy, natural flow-perfect for quiet evenings or hosting guests. Large windows and a private south-facing balcony bring in plenty of light and showcase sweeping views. Tasteful upgrades and modern finishes throughout add a polished, contemporary feel.Beyond your suite, the building delivers an impressive lifestyle. Stay active in the fitness centre, unwind in the stylish sky lounge complete with bar and billiards, or practice your swing in the golf simulator-amenities that truly elevate everyday living.Convenience is at your doorstep. With quick connections to major highways, commuting is simple, while shops, restaurants, green spaces, and transit options are all within walking distance. Plus, you're just a short drive from downtown Guelph and the University. If you're looking for a move-in ready space that balances comfort, style, and location, this condo is well worth a closer look.

MLS®:
X13634898
Taxes
$3,732(2025)
Type
Condo
Style
Apartment
County
Wellington County
Community
Pineridge/Westminster Woods

Listed By

Strive Realty Ltd.
Source
PropTX - IDX
Last checked Aug 5 2026 at 2:34 AM GMT+0000
Bathroom Details
Interior Features
  • Primary Bedroom - Main Floor
Heating and Cooling
  • Forced Air
  • Central Air
Condo Information
  • Fees: $306
Exterior Features
  • Other
  • Concrete
Utility Information
  • Fuel: Other
  • Energy: Energy Certificate: No
Garage
  • Underground
Parking
  • None
Location
   
Calculate drive times to this property
 
Powered by INRIX® Drive Time

Powered by Walk Score®
Disclaimer: Copyright 2026 Toronto IDX. All rights reserved. This information is deemed reliable, but not guaranteed. The information being provided is for consumers’ personal, non-commercial use and may not be used for any purpose other than to identify prospective properties consumers may be interested in purchasing. Data last updated 8/4/26 19:34

