

Listing Courtesy of: PropTX - IDX / Listed By: Royal Lepage Royal City Realty
188 Country Club Drive Guelph, ON N1E 3L2
Active
$725,000 (CAD)
OPEN HOUSE TIMES
-
OPENSun, Aug 1612 noon - 1:30 pm

Description
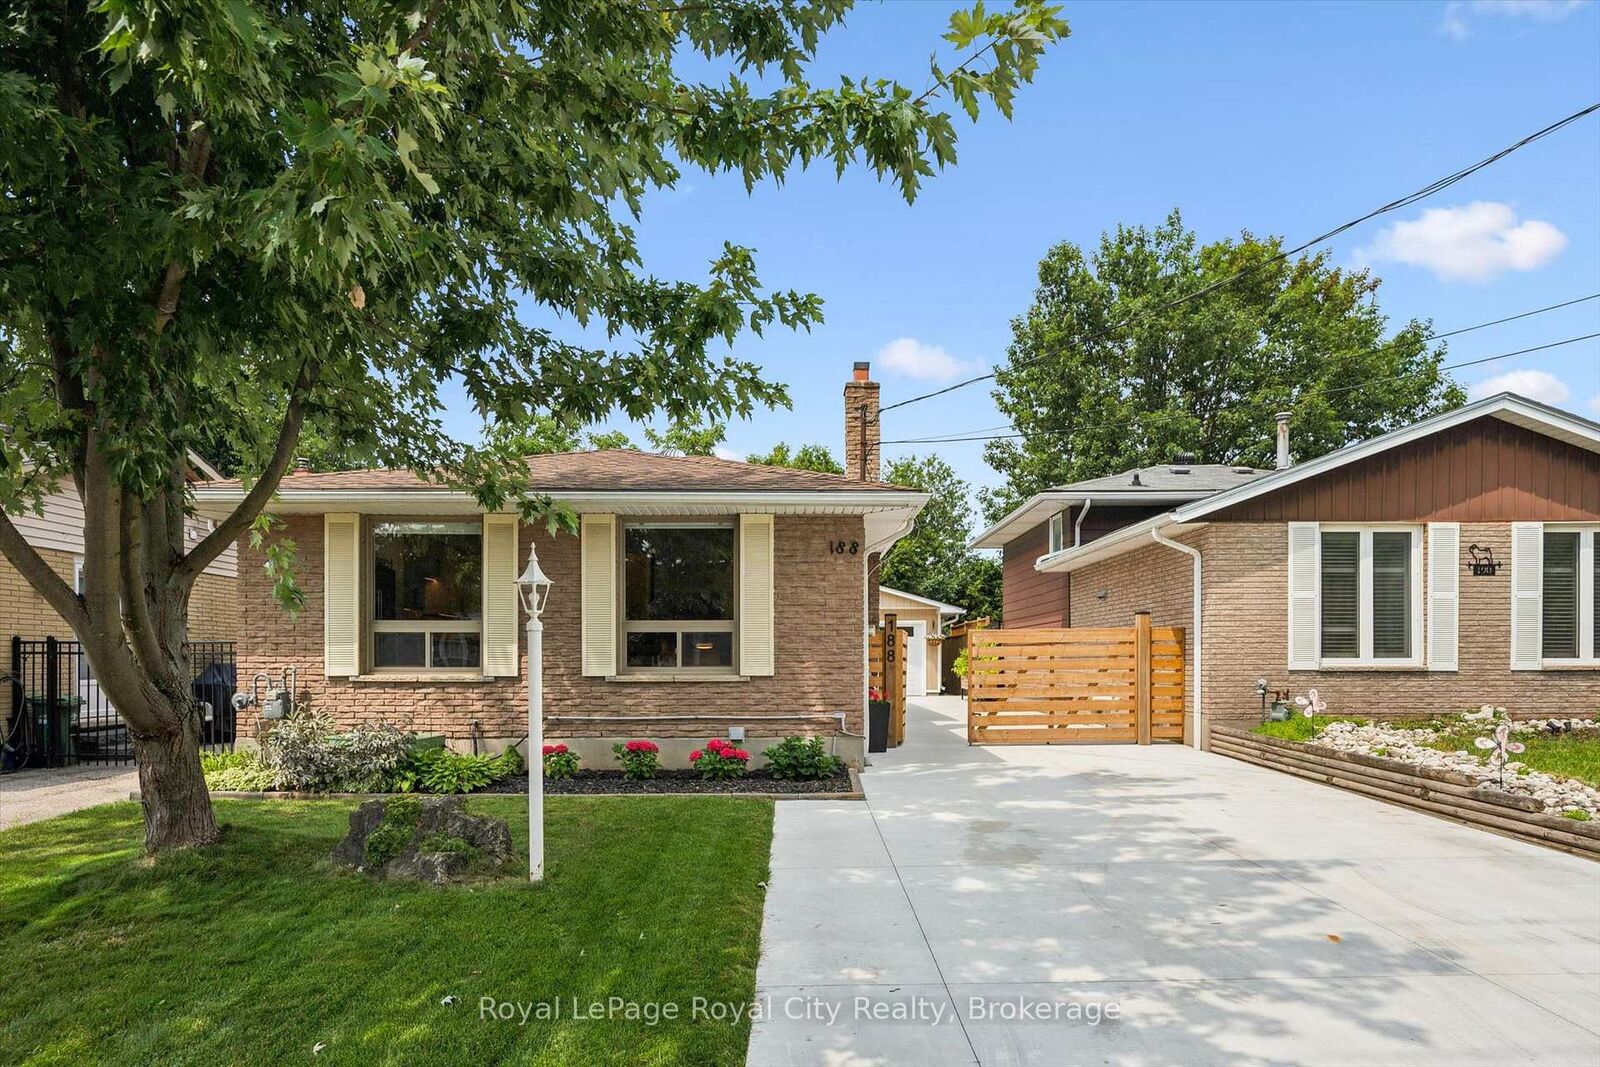
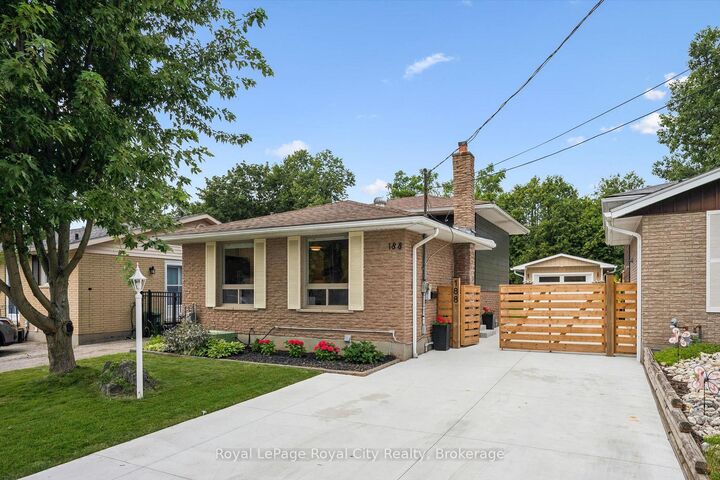
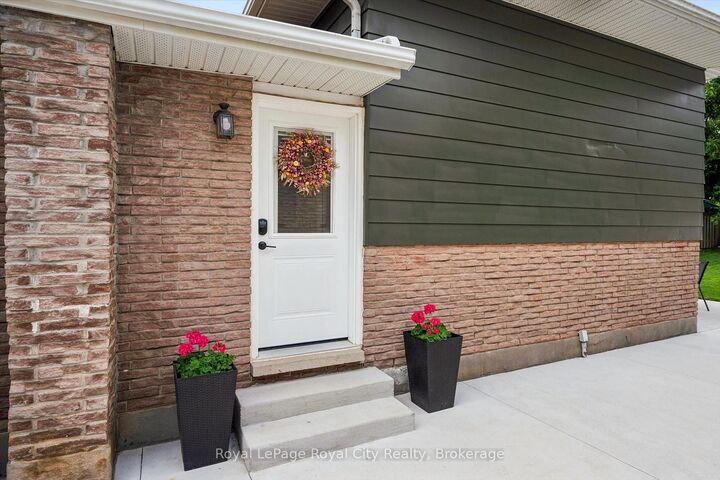
Beautifully renovated from top to bottom, this move-in-ready home is situated in a mature Guelph neighbourhood close to North End shopping, Riverside Park and the many trails surrounding Guelph Lake. The open-concept main floor features a bright living room and updated kitchen with beautiful white cabinetry, tiled backsplash and gas range. A newly poured concrete driveway extends along the side of the home to the rear patio, creating a clean, low-maintenance outdoor space with plenty of parking. Upstairs are two good-sized bedrooms and an updated 4-piece bath. The lower level offers a third bedroom with a large closet, a 3-piece bath with a glass shower, and a convenient home office with walk-up to the backyard. The spacious rec room is ideal for a kids' play area, movie nights or a home gym, plus there's a separate laundry and storage area. A standout feature is the extra-long detached garage with a new garage door, hydro and soffit lighting, perfect for a car enthusiast, hobbyist, workshop or additional storage. A beautifully updated home in a fantastic, convenient location!
MLS®:
X13663566
X13663566
Taxes
$4,453(2026)
$4,453(2026)
Type
Single-Family Home
Single-Family Home
Style
Backsplit 4
Backsplit 4
County
Wellington County
Wellington County
Community
Victoria North
Victoria North
Listed By
Royal Lepage Royal City Realty
Source
PropTX - IDX
Last checked Aug 12 2026 at 7:15 AM GMT+0000
PropTX - IDX
Last checked Aug 12 2026 at 7:15 AM GMT+0000
Bathroom Details
Interior Features
- Water Softener
- Storage
- Water Heater Owned
Property Features
- Foundation: Poured Concrete
Heating and Cooling
- Forced Air
- Central Air
Basement Information
- Finished
- Full
- Walk-Up
Pool Information
- None
Exterior Features
- Brick
- Metal/Steel Siding
- Roof: Asphalt Shingle
Utility Information
- Sewer: Sewer
- Fuel: Gas
- Energy: Energy Certificate: No
Garage
- Detached
Parking
- Private Double
Location
Disclaimer: Copyright 2026 Toronto IDX. All rights reserved. This information is deemed reliable, but not guaranteed. The information being provided is for consumers’ personal, non-commercial use and may not be used for any purpose other than to identify prospective properties consumers may be interested in purchasing. Data last updated 8/12/26 00:15

