

Listing Courtesy of: PropTX - IDX / Listed By: Coldwell Banker Neumann Real Estate
1882 Gordon Street 508 Guelph, ON N1L 0P6
Active
$479,646 (CAD)
OPEN HOUSE TIMES
-
OPENSat, Oct 312 noon - 4:00 pm
-
OPENSun, Oct 412 noon - 4:00 pm
-
OPENWed, Oct 712 noon - 4:00 pm
-
OPENThu, Oct 812 noon - 4:00 pm
show more
show more
Description
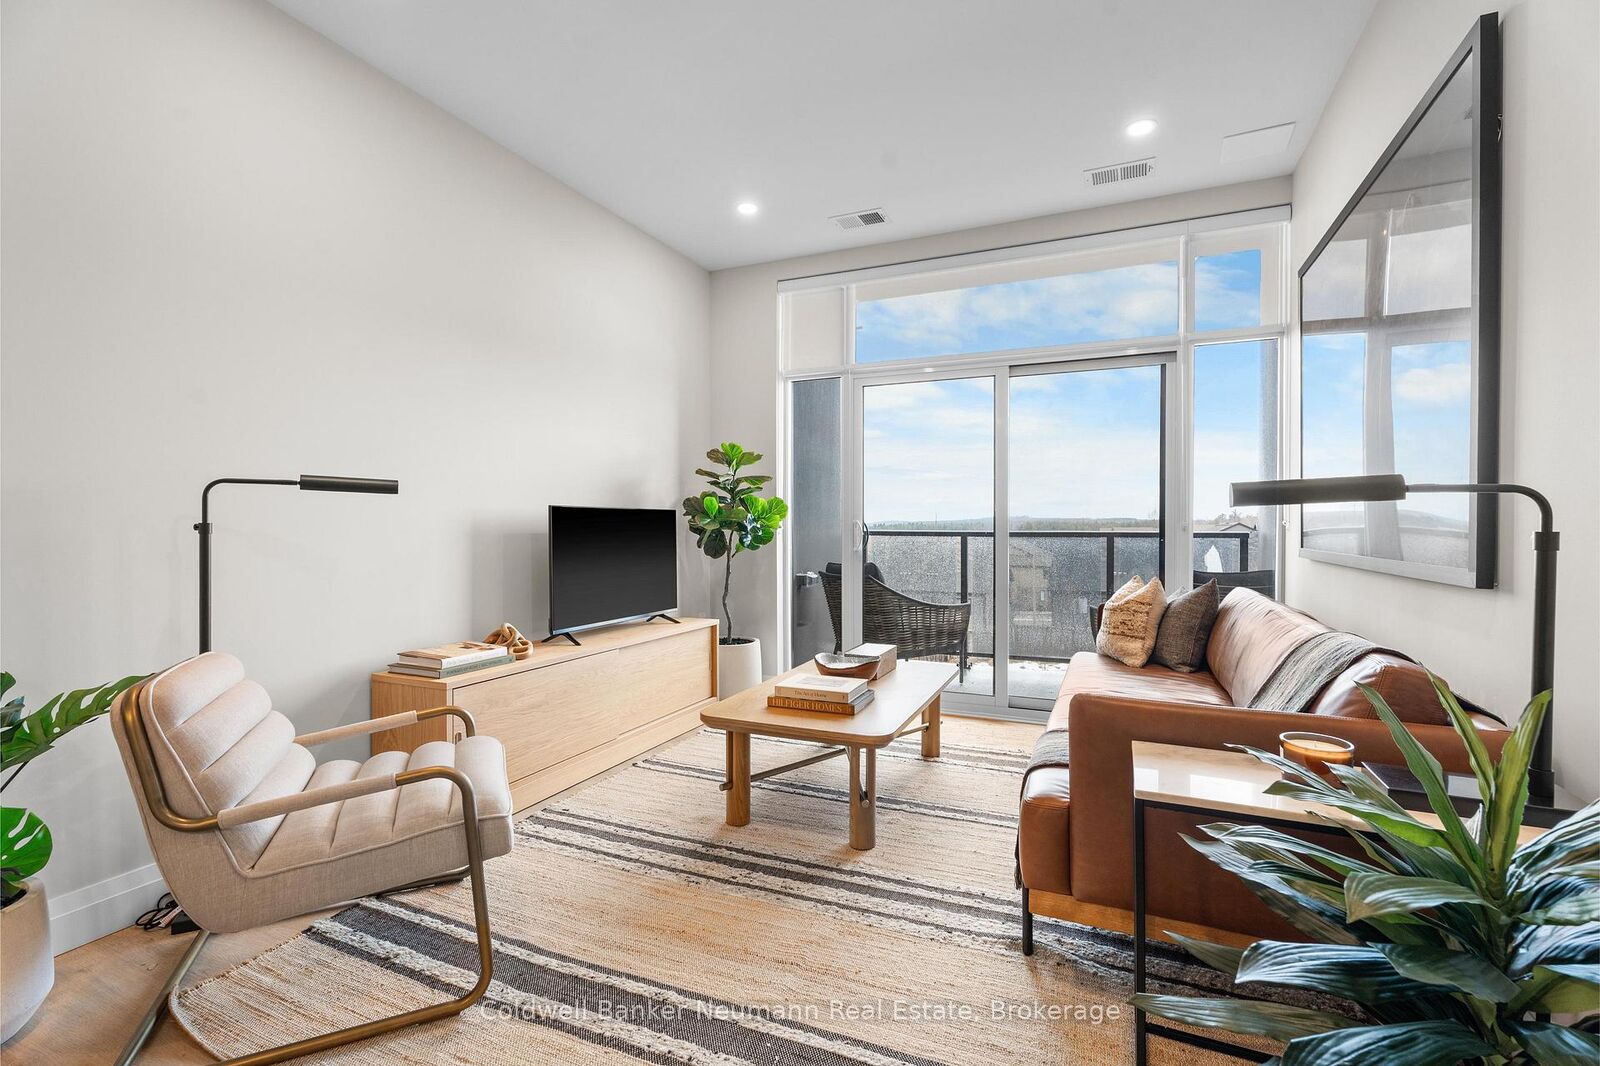
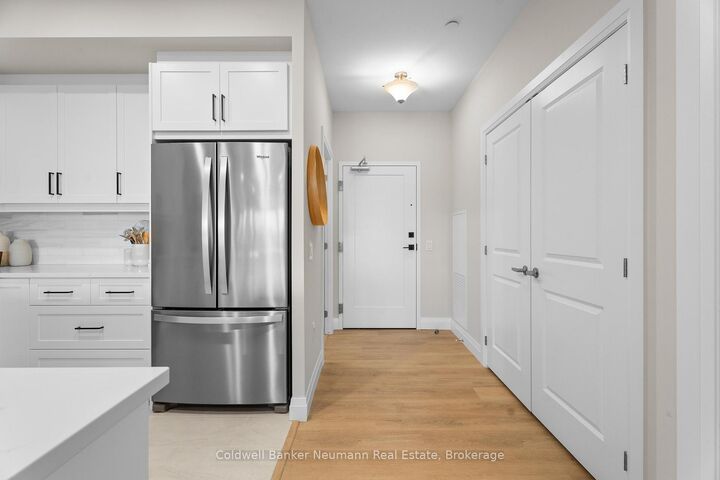
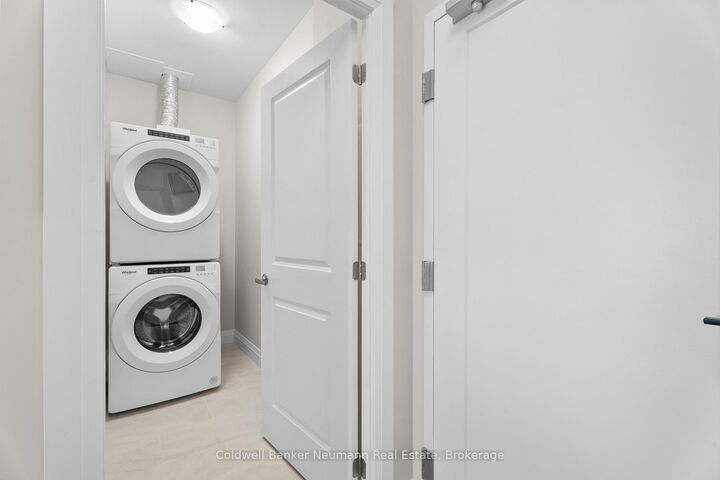
Offering 845 sq. ft. of bright, open-concept living, this 1-bedroom, 1-bathroom condo at Gordon Square III combines a spacious layout with a private balcony and desirable east-facing exposure.The sun-filled kitchen, living and dining area flow seamlessly together, with direct access to the balcony creating a comfortable space for everyday living and entertaining. The kitchen features plenty of workspace and a walk-in pantry for additional storage. The spacious bedroom includes a walk-in closet, while in-suite laundry adds everyday convenience.Residents of Gordon Square III enjoy an impressive collection of building amenities, including a fitness centre, golf simulator, residents' lounge, guest suite, party and meeting spaces, and secure underground parking.Gordon Square III puts everyday conveniences right at your doorstep, with a variety of grocery stores, restaurants, cafés, and fitness options nearby, including yoga studios, F45 Training, GoodLife Fitness, and Centurion Coffee. Located directly on a public transit route and offering easy access to Highway 401, it's an ideal location for getting around Guelph or commuting beyond the city.
MLS®:
X13853630
X13853630
Type
Condo
Condo
Building Name
Gordon Square 3
Gordon Square 3
Style
1 Storey/Apt
1 Storey/Apt
County
Wellington County
Wellington County
Community
Pineridge/Westminster Woods
Pineridge/Westminster Woods
Listed By
Nicholas Fitzgibbon, Coldwell Banker Neumann Real Estate, Brokerage
Source
PropTX - IDX
Last checked Oct 2 2026 at 6:05 PM GMT+0000
PropTX - IDX
Last checked Oct 2 2026 at 6:05 PM GMT+0000
Bathroom Details
Interior Features
- Carpet Free
Heating and Cooling
- Forced Air
- Central Air
Condo Information
- Fees: $341
Exterior Features
- Brick
- Concrete
- Roof: Flat
- Roof: Green
Utility Information
- Fuel: Gas
- Energy: Energy Certificate: No
Garage
- Underground
Stories
- 1
Location
Disclaimer: Copyright 2026 Toronto IDX. All rights reserved. This information is deemed reliable, but not guaranteed. The information being provided is for consumers’ personal, non-commercial use and may not be used for any purpose other than to identify prospective properties consumers may be interested in purchasing. Data last updated 10/2/26 11:05

