

Listing Courtesy of: PropTX - IDX / Listed By: Coldwell Banker Neumann Real Estate
1882 Gordon Street 616 Guelph, ON N1L 0P6
Active
$3,500 (CAD)
OPEN HOUSE TIMES
-
OPENThu, Nov 1912 noon - 4:00 pm
-
OPENSat, Nov 2112 noon - 4:00 pm
-
OPENWed, Nov 2512 noon - 4:00 pm
-
OPENThu, Nov 2612 noon - 4:00 pm
-
OPENSat, Nov 2812 noon - 4:00 pm
show more
show more
Description
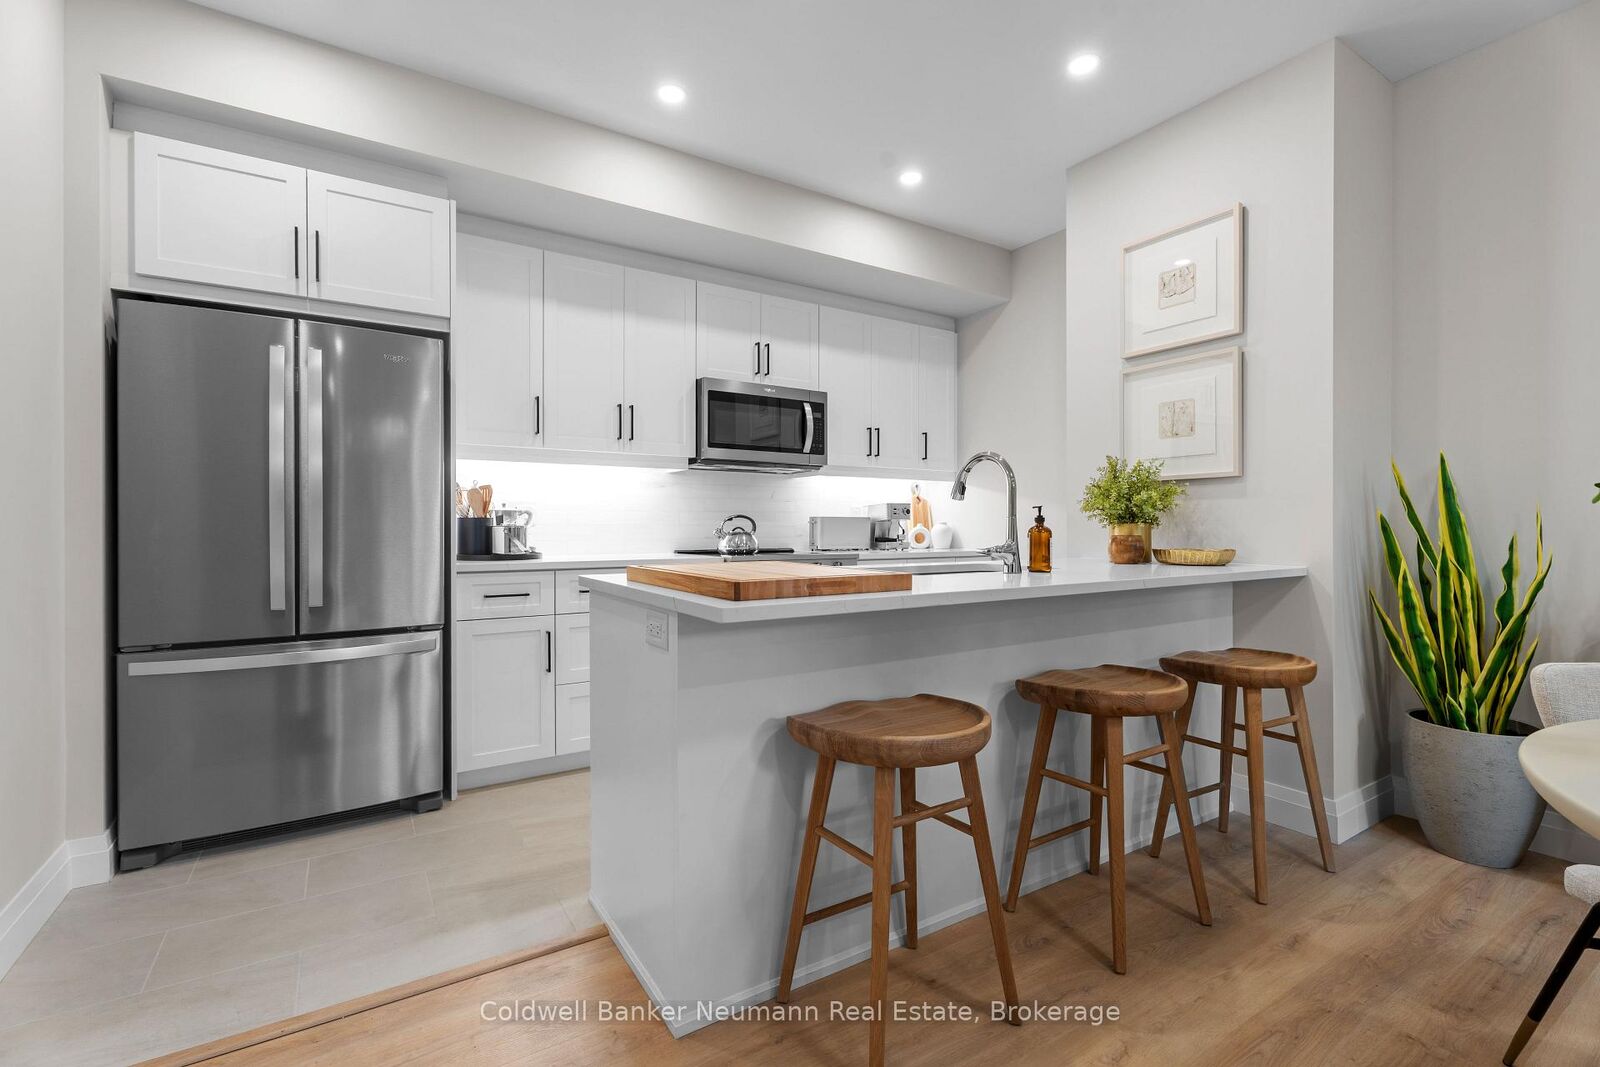
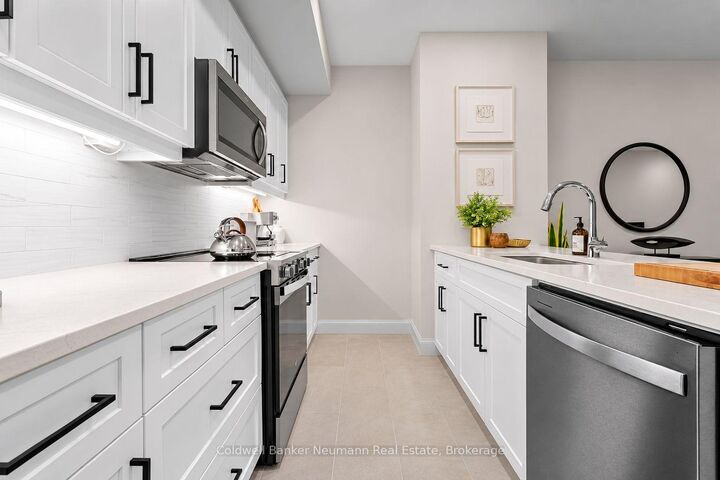
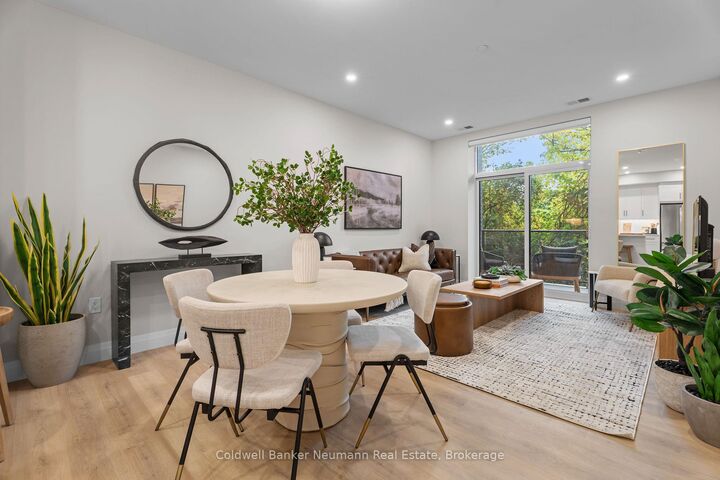
Welcome to Tricar's newest luxury condominium in Guelph's sought-after south end. This beautifully designed 2-bedroom, 2-bathroom suite offers 1,140 sq. ft. of modern, open-concept living. The bright and spacious layout features a stylish kitchen with quartz countertops, premium stainless-steel appliances, and a generous dining and living area that opens to a 60 sq. ft. south facing balcony, perfect for your morning coffee or relaxing at the end of the day. The primary bedroom features a walk-in closet and a luxurious ensuite with double sinks and a glass shower. The second bedroom also includes its own walk-in closet, providing plenty of storage. This suite is brand new and offers four new kitchen appliances (with warranty), while separate in-suite laundry room adds everyday convenience. Residents enjoy access to premium amenities including a fitness centre, golf simulator, guest suites, resident lounge, all conveniently located on the first floor. Complete with 1 underground parking space and 1 storage locker, and conveniently offering underground visitor parking, this sought-after location in Guelph's vibrant south end is close to shopping, restaurants, parks, transit, and major commuter routes. Suite 616 offers upscale, low-maintenance living in a brand-new luxury condominium. Lessee is responsible for hydro & cable/internet - condo fees included in monthly lease.
MLS®:
X14194572
X14194572
Type
Rental
Rental
Building Name
Gordon Square 3
Gordon Square 3
Style
Apartment
Apartment
Views
Trees/Woods, Forest, Pond
Trees/Woods, Forest, Pond
County
Wellington County
Wellington County
Community
Pineridge/Westminster Woods
Pineridge/Westminster Woods
Listed By
Dave "Aubs" Aubrey, Coldwell Banker Neumann Real Estate, Brokerage
Source
PropTX - IDX
Last checked Nov 19 2026 at 4:25 PM GMT+0000
PropTX - IDX
Last checked Nov 19 2026 at 4:25 PM GMT+0000
Bathroom Details
Interior Features
- Water Softener
- Auto Garage Door Remote
- Carpet Free
- Storage
- Air Exchanger
- Countertop Range
- Storage Area Lockers
Heating and Cooling
- Forced Air
- Central Air
Exterior Features
- Brick
- Concrete
Utility Information
- Fuel: Electric
- Energy: Energy Certificate: No
Garage
- Underground
Parking
- Private
- Covered
- Underground
- Reserved/Assigned
Location
Disclaimer: Copyright 2026 Toronto IDX. All rights reserved. This information is deemed reliable, but not guaranteed. The information being provided is for consumers’ personal, non-commercial use and may not be used for any purpose other than to identify prospective properties consumers may be interested in purchasing. Data last updated 11/19/26 08:25

