27 Miller Street Guelph, ON N1L 1P2
Listing Courtesy of: PropTX - IDX / Listed By: Coldwell Banker Neumann Real Estate

  27 Miller Street Guelph, ON N1L 1P2

Active
$711,677 (USD)

4
BED
3
BATH
1100-1500
SQFT

Description

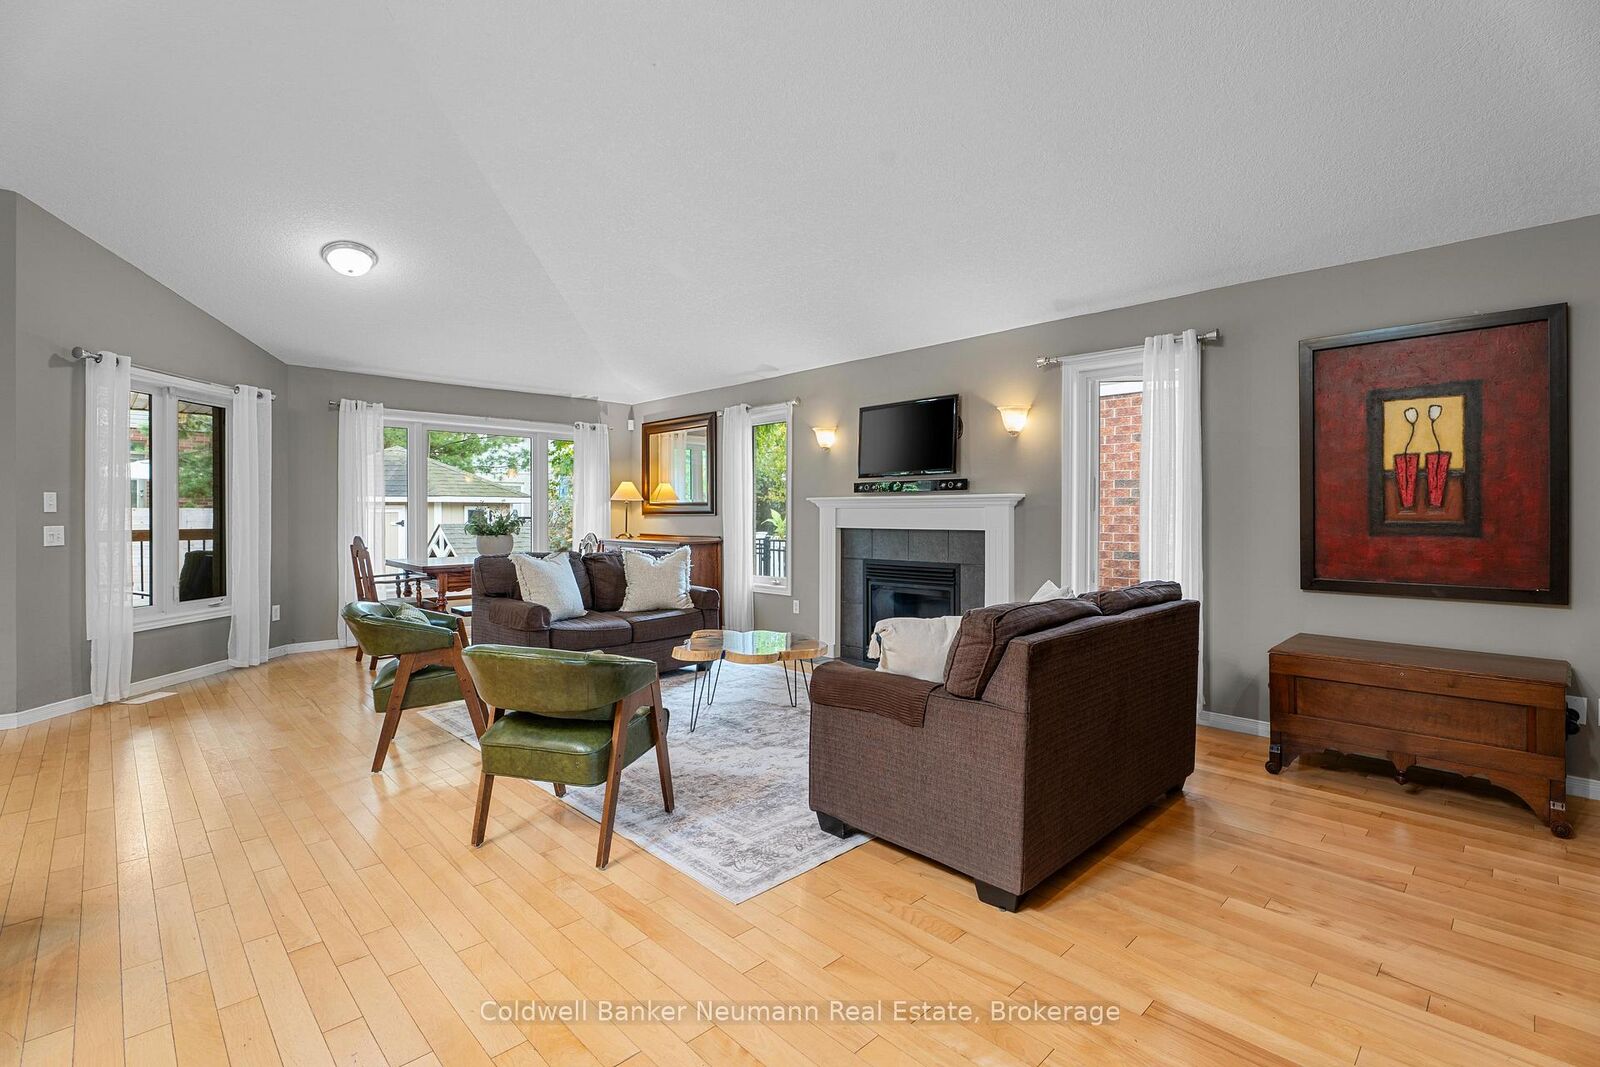
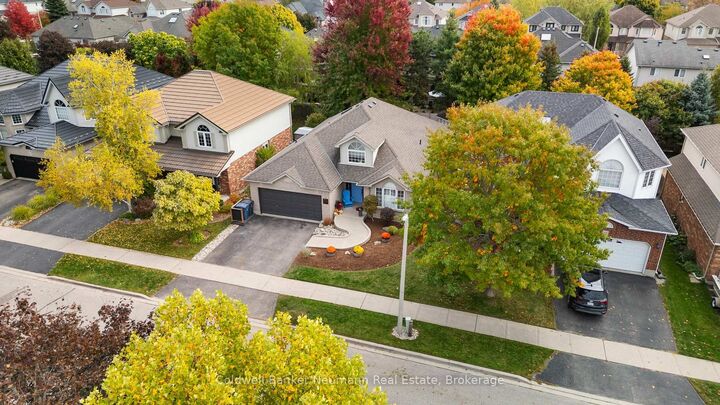
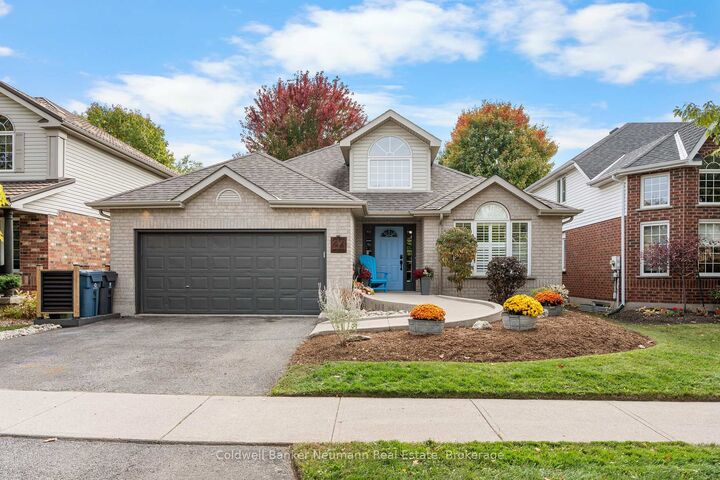
This fully accessible bungalow offers spacious, functional living in Guelph's south end, close to parks, trails, schools, grocery stores, and everyday amenities.Thoughtfully adapted with accessibility throughout, the home features 34-inch doorways, zero-clearance roll-in showers, grab bars in the primary ensuite, a working stair lift, an automated entry door, and ramp access from both the front entrance and attached garage. The kitchen has been carefully designed with pull-out drawers in all lower cabinets and open under-sink access, providing improved accessibility without compromising functionality.The bright, open-concept main floor offers generous living and dining spaces, a spacious primary bedroom with a walk-in closet and accessible ensuite, an additional family room, a full bathroom, and convenient main-floor laundry. The fully finished basement provides even more living space, featuring two additional bedrooms, a bathroom, ample storage, and a large recreation room with a full wet bar, built-in wine storage, and a full-size refrigerator.Recent updates include fresh interior paint, a new natural gas BBQ, an updated kitchen faucet, a new primary ensuite countertop, a new air conditioner (2025), a new water softener (2025), and an upgraded 60-gallon hot water tank. Offering accessibility, functionality, and plenty of living space in a convenient south Guelph location, this home is a unique opportunity for those seeking an accessible layout without compromising on space or comfort.

MLS®:
X13566232
Taxes
$7,072(2026)
Type
Single-Family Home
Style
Bungalow
County
Wellington County
Community
Pineridge/Westminster Woods

Listed By

Nicholas Fitzgibbon, Coldwell Banker Neumann Real Estate, Brokerage
Source
PropTX - IDX
Last checked Jul 16 2026 at 2:09 AM GMT+0000
Bathroom Details
Interior Features
  • Water Softener
  • Water Heater
  • Auto Garage Door Remote
  • Carpet Free
  • Wheelchair Access
  • Primary Bedroom - Main Floor
Property Features
  • Foundation: Concrete
Heating and Cooling
  • Forced Air
  • Central Air
Basement Information
  • Finished
  • Full
Pool Information
  • None
Exterior Features
  • Brick
  • Vinyl Siding
  • Roof: Asphalt Shingle
Utility Information
  • Sewer: Sewer
  • Fuel: Gas
  • Energy: Energy Certificate: No
Garage
  • Attached
Parking
  • Private Double
Stories
  • 1
Location
   
Calculate drive times to this property
 
Powered by INRIX® Drive Time

Powered by Walk Score®
Disclaimer: Copyright 2026 Toronto IDX. All rights reserved. This information is deemed reliable, but not guaranteed. The information being provided is for consumers’ personal, non-commercial use and may not be used for any purpose other than to identify prospective properties consumers may be interested in purchasing. Data last updated 7/15/26 19:09

