

Listing Courtesy of: PropTX - IDX / Listed By: Royal Lepage Royal City Realty
3 Munroe Crescent Guelph, ON N1G 5E6
Active
$610,007 (USD)
OPEN HOUSE TIMES
-
OPENSun, Sep 201:00 pm - 2:30 pm

Description
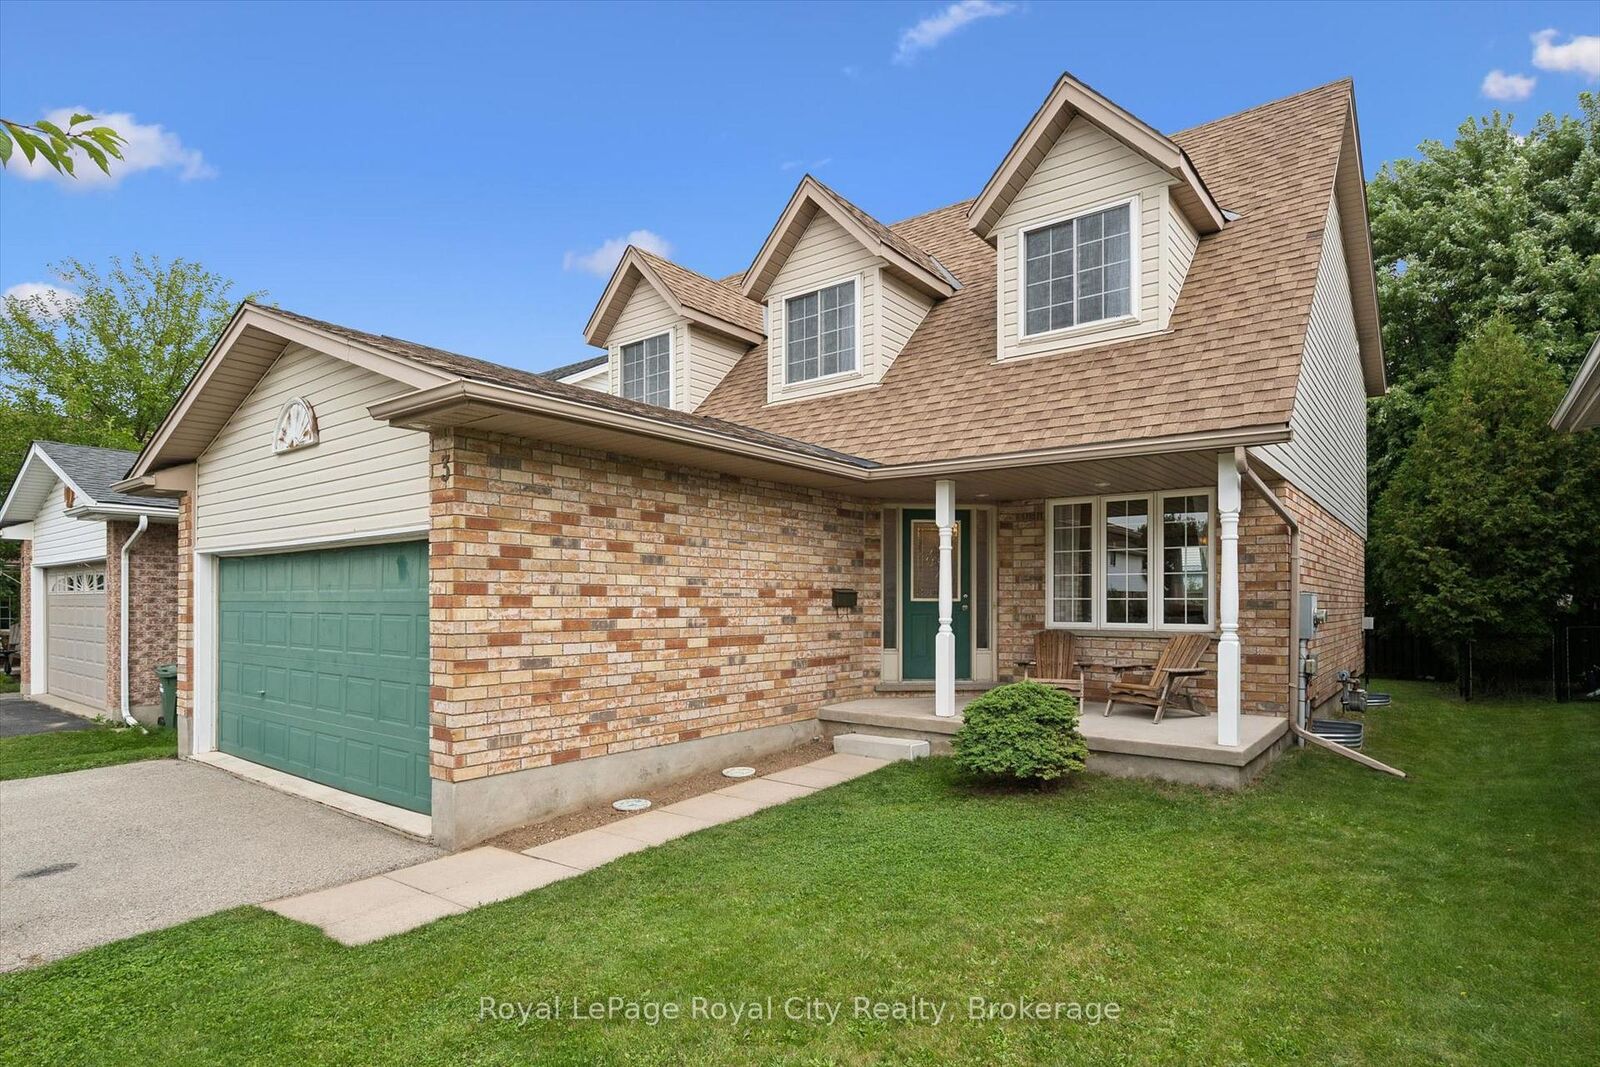
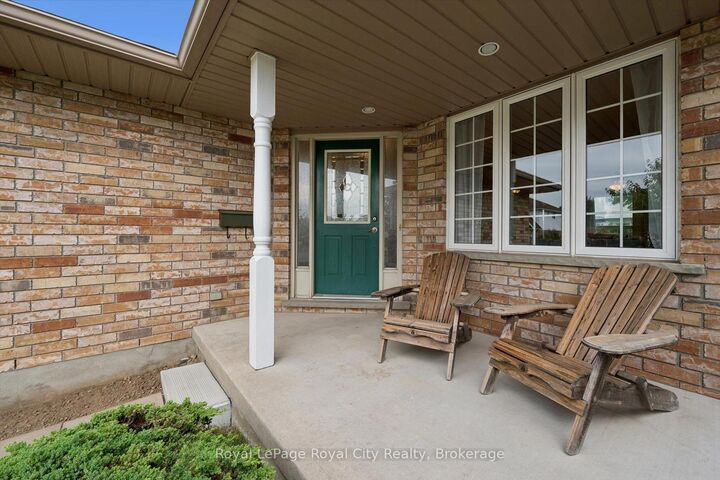
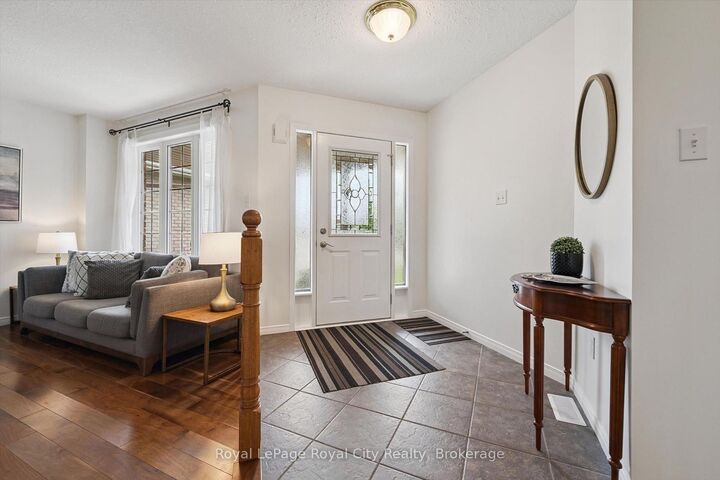
Welcome to 3 Munroe Crescent, situated in one of South Guelph's most desirable, family-oriented neighbourhoods.This thoughtfully designed 2-storey detached home with almost 3,000 SqFt of living space offers a harmonious blend of everyday comfort and functional living. The main floor features bright principal rooms, large windows, and a seamless flow between the spacious kitchen, dining area, and welcoming family room, with a cozy fireplace, ideal for both daily routines and hosting guests.Upstairs, you will find 4 generously sized bedrooms, including a large primary bedroom complete with a walk-in closet and a private ensuite bath. The finished basement extends your living space, offering excellent extra large recreation room. Step outside to a private backyard/patio perfect for outdoor relaxation.Nestled on a quiet, low-traffic crescent in Clairfields, this home places you within walking distance of premier South End amenities-including grocery stores, restaurants, cafes, top-rated schools, and walking trails. Commuters will appreciate the quick, direct access to the Hanlon Expressway and Highway 401.A wonderful opportunity to secure long-term value in a prime South Guelph community.
MLS®:
X13791556
X13791556
Taxes
$7,427(2026)
$7,427(2026)
Type
Single-Family Home
Single-Family Home
Style
2-Storey
2-Storey
County
Wellington County
Wellington County
Community
Clairfields/Hanlon Business Park
Clairfields/Hanlon Business Park
Listed By
Royal Lepage Royal City Realty
Source
PropTX - IDX
Last checked Sep 16 2026 at 10:18 PM GMT+0000
PropTX - IDX
Last checked Sep 16 2026 at 10:18 PM GMT+0000
Bathroom Details
Interior Features
- Water Softener
- Auto Garage Door Remote
- Water Heater Owned
Property Features
- Fireplace: Natural Gas
- Foundation: Poured Concrete
Heating and Cooling
- Forced Air
- Central Air
Basement Information
- Finished
Pool Information
- None
Exterior Features
- Brick
- Vinyl Siding
- Roof: Asphalt Shingle
Utility Information
- Sewer: Sewer
- Fuel: Gas
- Energy: Energy Certificate: No
Garage
- Attached
Parking
- Private Double
Stories
- 2
Location
Disclaimer: Copyright 2026 Toronto IDX. All rights reserved. This information is deemed reliable, but not guaranteed. The information being provided is for consumers’ personal, non-commercial use and may not be used for any purpose other than to identify prospective properties consumers may be interested in purchasing. Data last updated 9/16/26 15:18

