

Listing Courtesy of: PropTX - IDX / Listed By: Royal Lepage Royal City Realty
31 James Street W Guelph, ON N1G 1E3
Active
$999,999 (CAD)
OPEN HOUSE TIMES
-
OPENSat, Oct 101:00 pm - 3:00 pm

Description
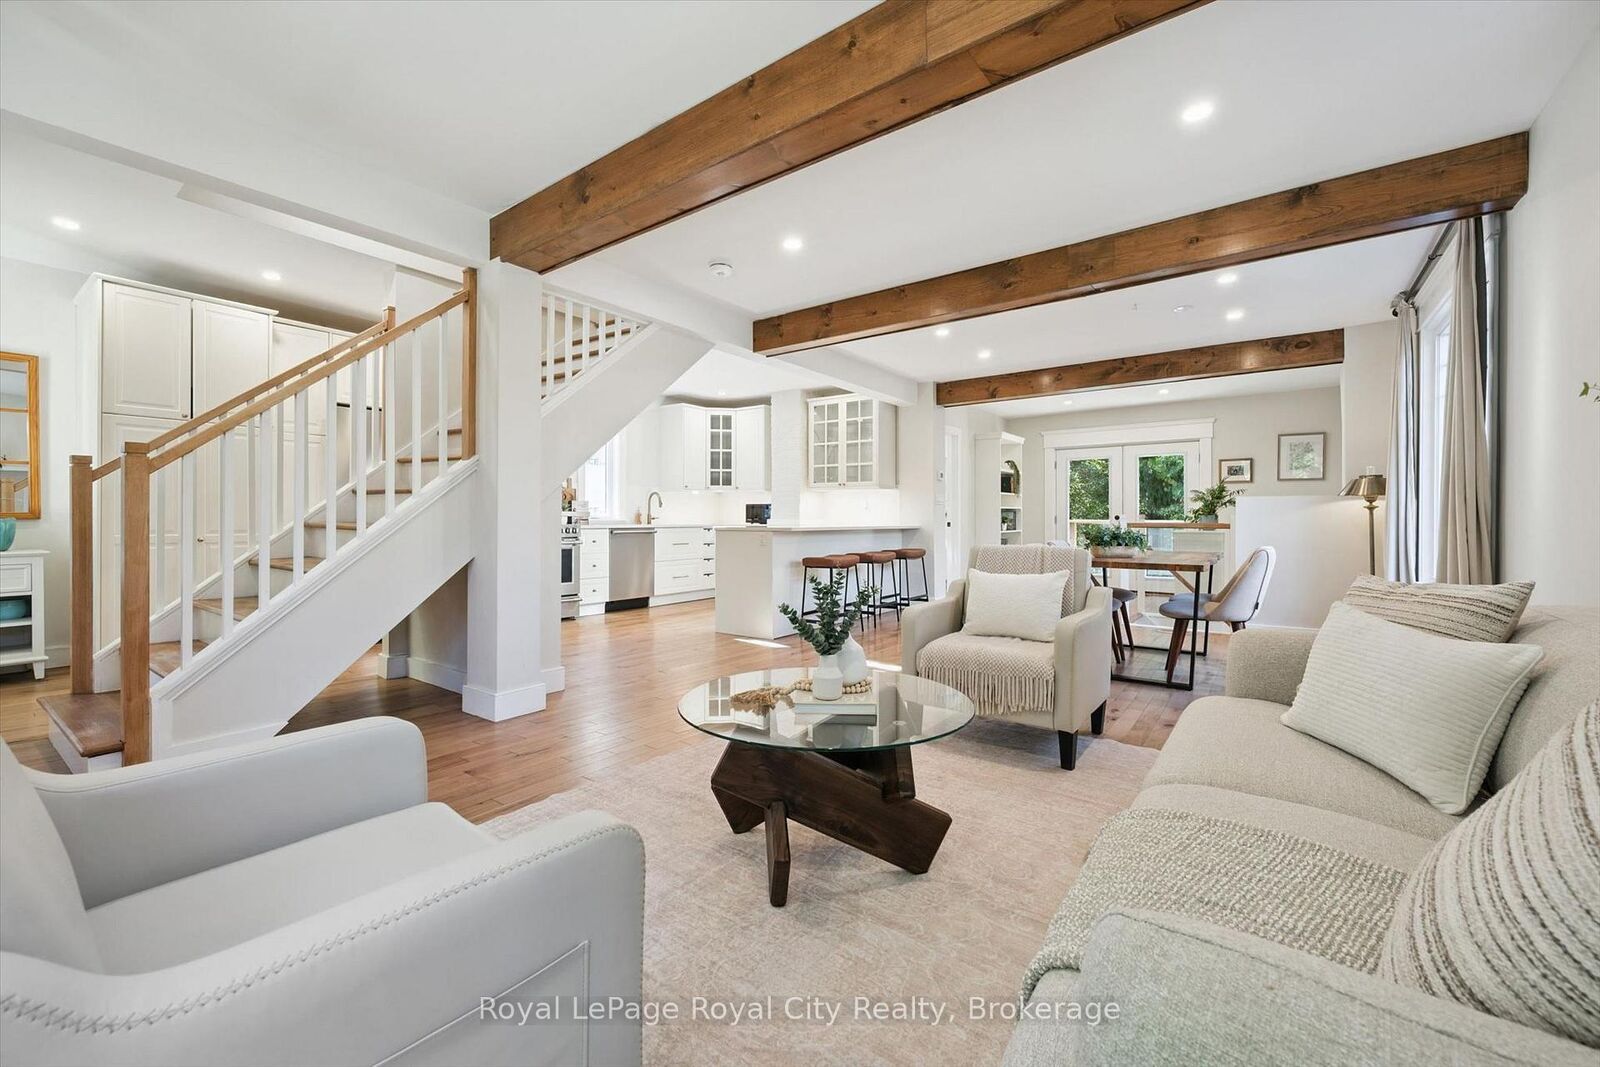
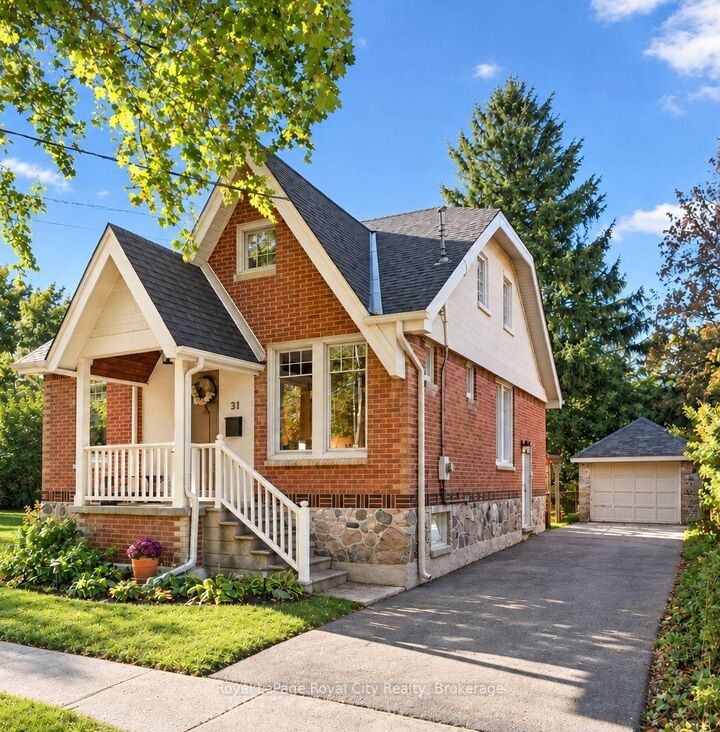
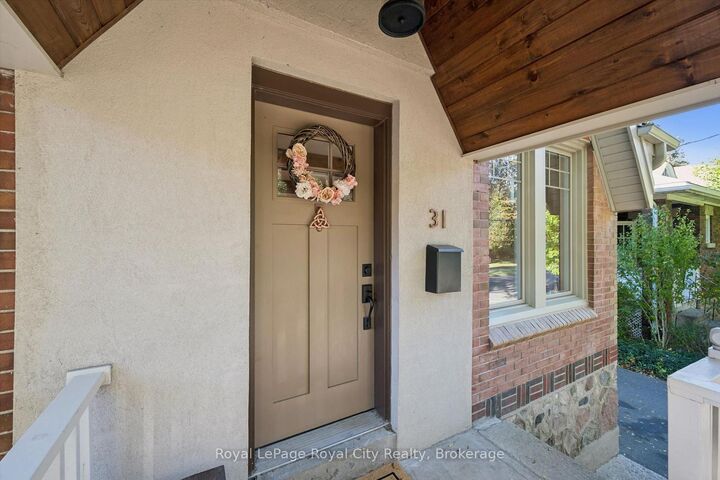
Some homes have the location, others have the finishes, 31 James Street West brings it all together! Nestled in the heart of Guelph's beloved Old University neighbourhood, just steps from the river, this beautifully renovated home blends timeless character with a complete top-to-bottom transformation. Every detail has been thoughtfully addressed, right down to the redone exterior stonework. A welcoming covered front porch sets the tone, while exposed wood beams, warm wood tones and large windows create a bright, inviting interior. The open main floor flows beautifully for everyday living and entertaining, centred around a stylish kitchen featuring white cabinetry, glass-front accents, stainless steel appliances and a generous island with seating. The adjoining dining area invites you to gather with family and friends, with sliding doors opening to the backyard. Three bedrooms provide flexibility for family, guests or a home office, while the upper level's sloped ceilings and skylight add charm. Two beautifully renovated bathrooms include an upper bathroom with a freestanding tub, glass shower and double vanity. Convenient main-floor laundry makes daily routines easy, and the fully finished basement offers additional space for movie nights, hobbies or working from home. Outside, a stone patio and mature greenery create a lovely setting for summer dinners and relaxed evenings, while a detached garage completes the property. Enjoy morning walks along the river and the established surroundings that make Old University so special. With the renovations complete, all that's left is to move in and enjoy!
MLS®:
X13880626
X13880626
Taxes
$7,771(2026)
$7,771(2026)
Type
Single-Family Home
Single-Family Home
Style
1 1/2 Storey
1 1/2 Storey
County
Wellington County
Wellington County
Community
Dovercliffe Park/Old University
Dovercliffe Park/Old University
Listed By
Royal Lepage Royal City Realty
Source
PropTX - IDX
Last checked Oct 9 2026 at 8:19 PM GMT+0000
PropTX - IDX
Last checked Oct 9 2026 at 8:19 PM GMT+0000
Bathroom Details
Interior Features
- Water Heater
- Upgraded Insulation
- Water Meter
- In-Law Capability
- Brick & Beam
Property Features
- Foundation: Concrete
Heating and Cooling
- Forced Air
- Central Air
Basement Information
- Finished
- Full
Pool Information
- None
Exterior Features
- Brick
- Stone
- Roof: Asphalt Shingle
Utility Information
- Sewer: Sewer
- Fuel: Gas
- Energy: Energy Certificate: No
Garage
- Detached
Stories
- 2
Location
Disclaimer: Copyright 2026 Toronto IDX. All rights reserved. This information is deemed reliable, but not guaranteed. The information being provided is for consumers’ personal, non-commercial use and may not be used for any purpose other than to identify prospective properties consumers may be interested in purchasing. Data last updated 10/9/26 13:19

