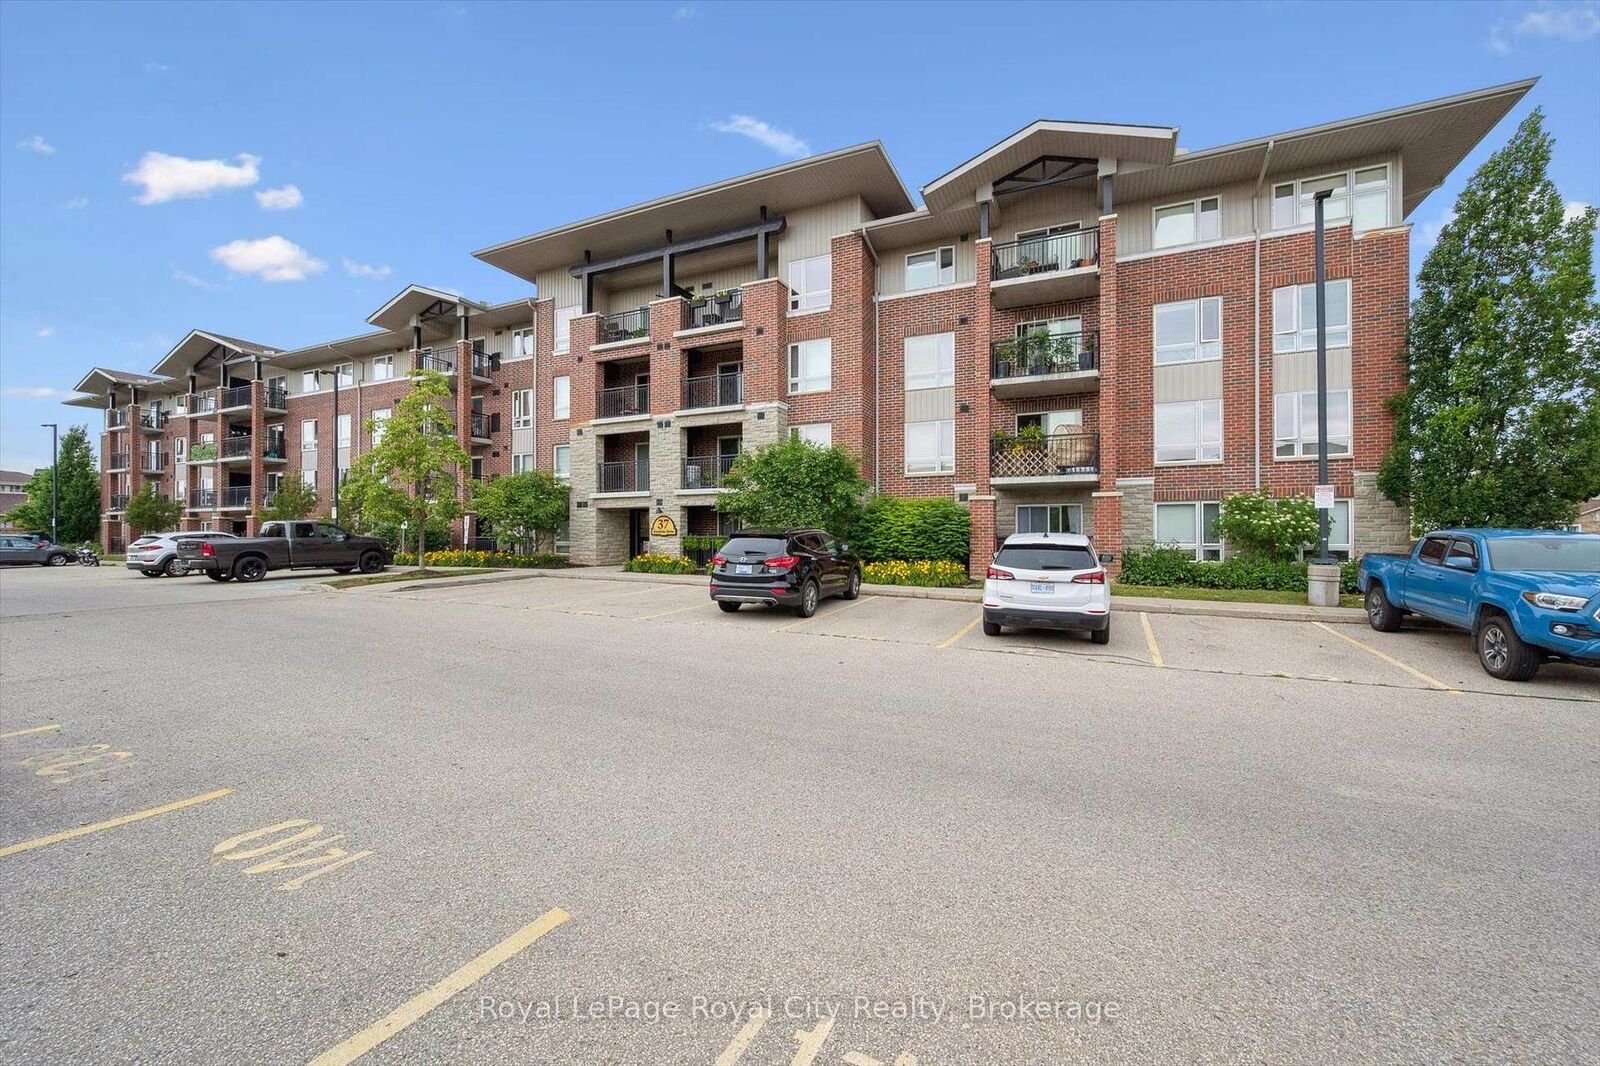
37 Goodwin Drive 212 Guelph, ON N1L 0E6
Listing Courtesy of: PropTX - IDX / Listed By: Royal Lepage Royal City Realty

  37 Goodwin Drive 212 Guelph, ON N1L 0E6

Active
$539,900 (CAD)
3
BED
2
BATH
1000-1199
SQFT

Description

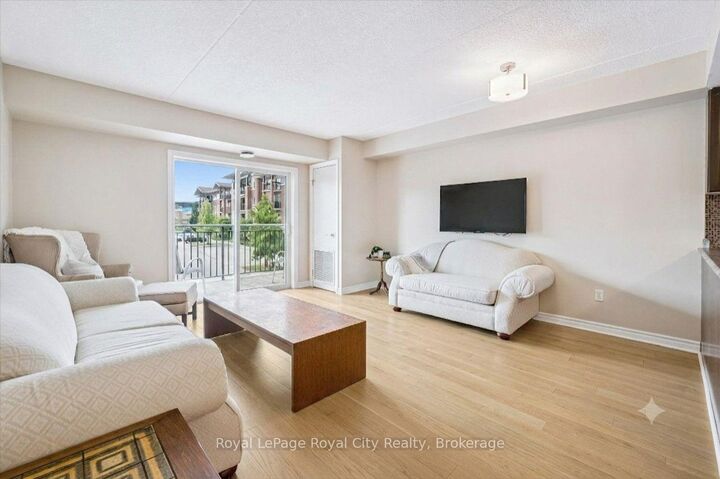
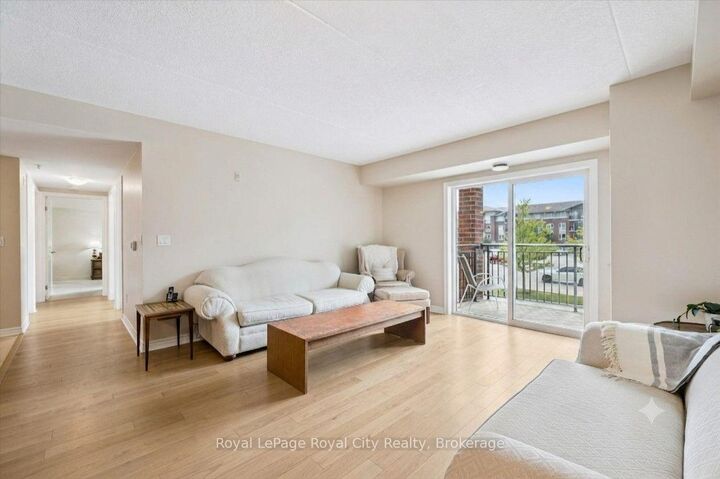
Welcome to this bright and spacious three-bedroom, two-bathroom condo in Guelph's highly desirable South End! Offering a functional layout, excellent location and exceptional versatility, this home is an ideal opportunity for first-time buyers, downsizers, investors, or parents searching for a well-located student residence. Step inside to a sun-filled open-concept living, dining, and kitchen area designed for both comfortable everyday living and entertaining. Large windows allow natural light to flow throughout the space, while the cozy balcony provides the perfect spot to enjoy your morning coffee or unwind on warm summer evenings. The thoughtfully designed layout features three generous bedrooms and two full bathrooms, including a convenient ensuite. Additional highlights include in-suite laundry and the added peace of mind of a recently replaced furnace and central air conditioning (July 2025). Located in a well maintained building just minutes from the University of Guelph, grocery stores, restaurants, coffee shops, parks, pharmacies, movie theatre and public transit. This location makes everyday living easy and convenient. Whether you are looking for a place to call home, a smart investment opportunity or a convenient home for a University of Guelph student, this spacious South End condo offers the location, layout, and convenience.

MLS®:
X13638962
Taxes
$3,582(2026)
Type
Condo
Building Name
Trafalgar Court
Style
1 Storey/Apt
County
Wellington County
Community
Pineridge/Westminster Woods

Listed By

Royal Lepage Royal City Realty
Source
PropTX - IDX
Last checked Aug 5 2026 at 6:38 PM GMT+0000
Bathroom Details
Interior Features
  • Water Softener
  • Primary Bedroom - Main Floor
Property Features
  • Foundation: Poured Concrete
Heating and Cooling
  • Forced Air
  • Central Air
Condo Information
  • Fees: $441
Exterior Features
  • Brick
  • Roof: Flat
Utility Information
  • Fuel: Electric
  • Energy: Energy Certificate: No
Garage
  • None
Parking
  • Surface
  • Reserved/Assigned
Stories
  • 1
Location
   
Calculate drive times to this property
 
Powered by INRIX® Drive Time

Powered by Walk Score®
Disclaimer: Copyright 2026 Toronto IDX. All rights reserved. This information is deemed reliable, but not guaranteed. The information being provided is for consumers’ personal, non-commercial use and may not be used for any purpose other than to identify prospective properties consumers may be interested in purchasing. Data last updated 8/5/26 11:38

