37 McIlwraith Crescent Upper Guelph, ON N1E 6J4
Listing Courtesy of: PropTX - IDX / Listed By: Royal Lepage Royal City Realty

  37 McIlwraith Crescent Upper Guelph, ON N1E 6J4

Active
$1,751 (USD)
3
BED
1
BATH
700-1100
SQFT

Description

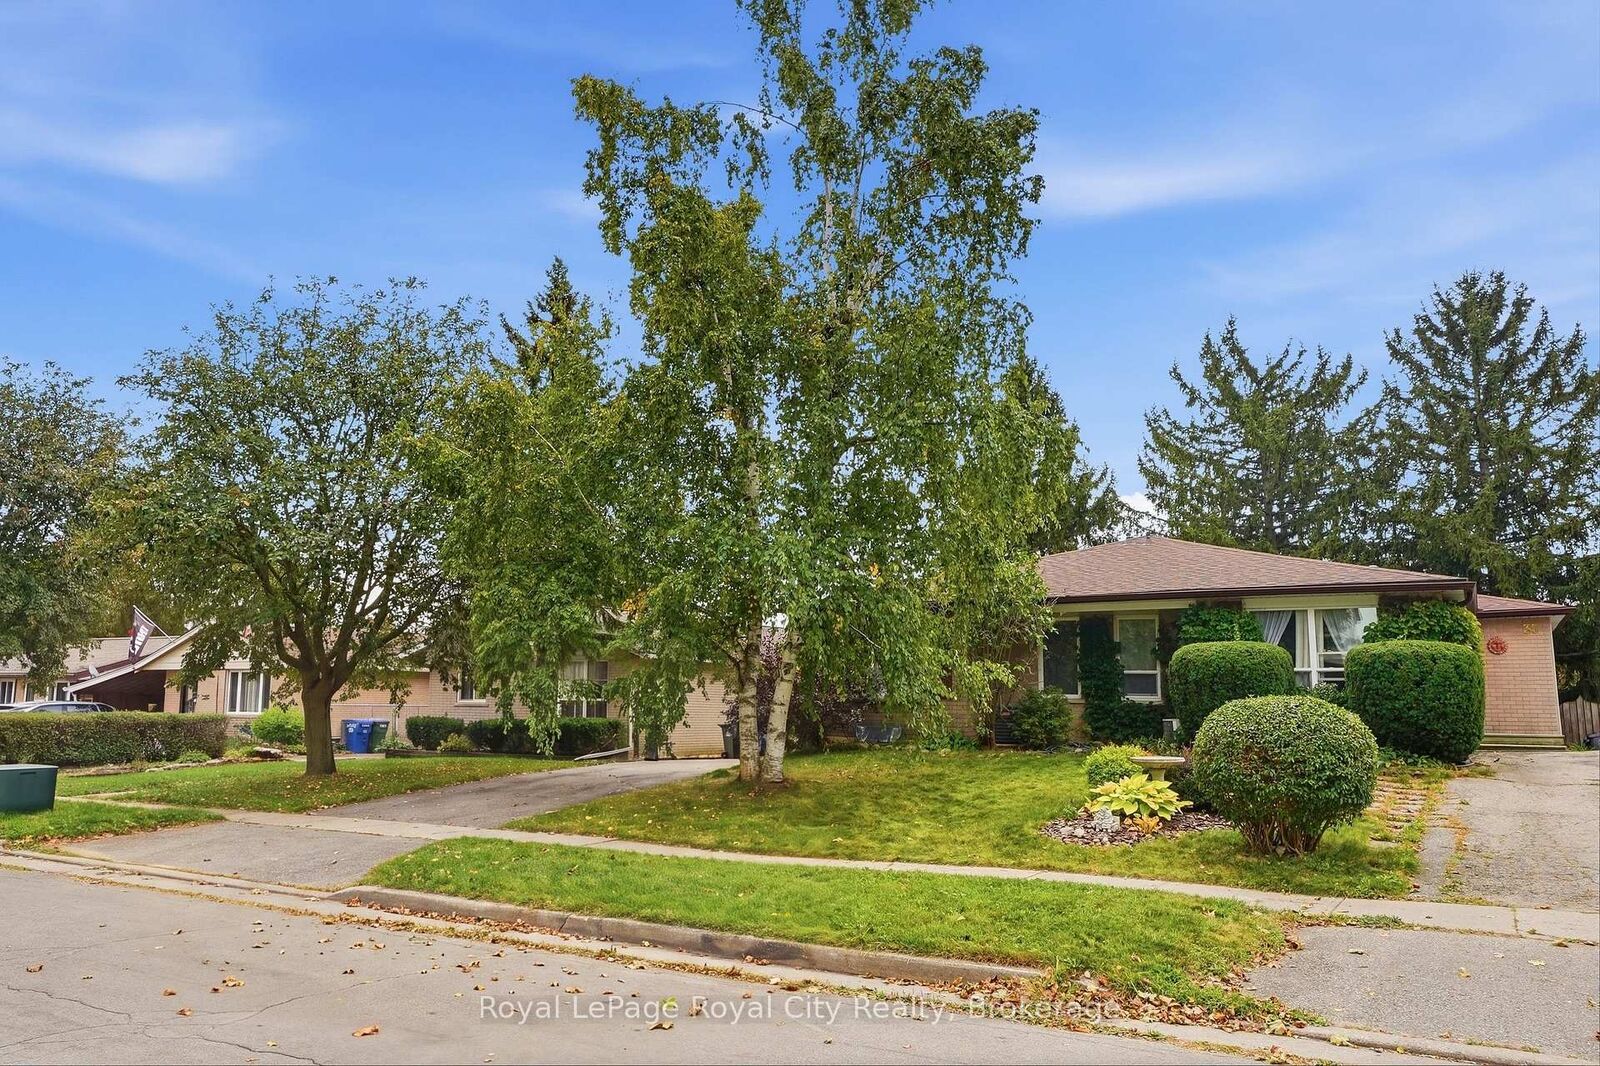
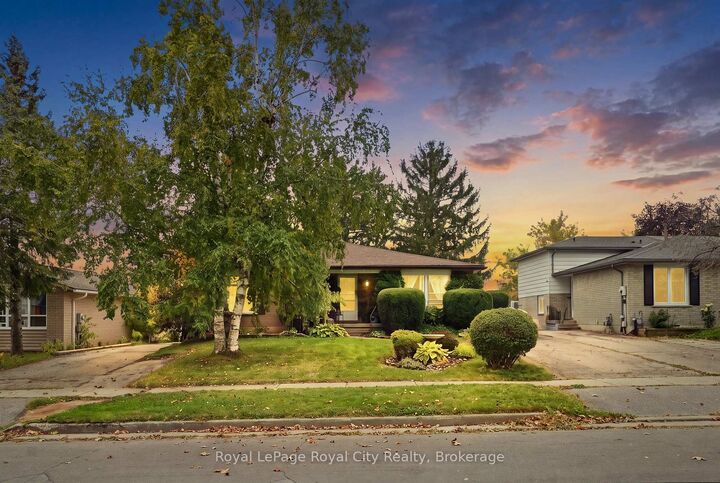
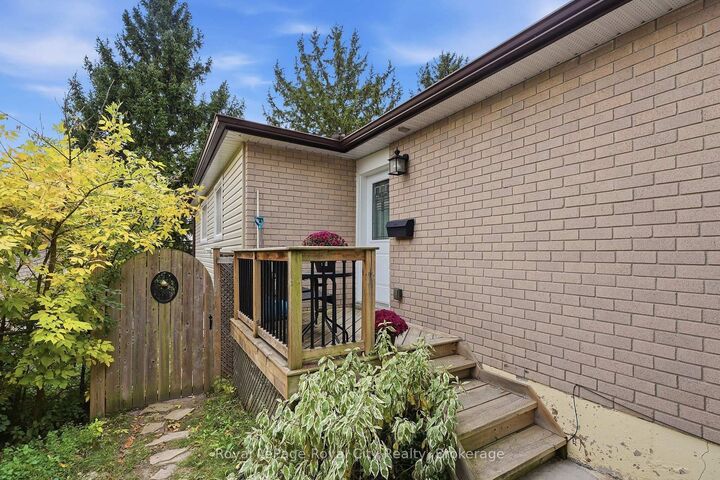
Finding a classic brick bungalow that effortlessly balances ease, charm, and space is no easy feat. Welcome to your ideal upper-level retreat on McIlwraith Crescent. Designed for seamless one-floor living, this light-filled three-bedroom home features oversized windows outfitted with sleek California shutters in the main living area, highlighting a traditional and functional layout. The fully updated kitchen serves as the heart of the home, featuring custom cabinetry with abundant storage and smart meal-prep space. Three versatile bedrooms offer flexible setups for rest, a dedicated home office, or a nursery, all paired with a pristine four-piece bathroom.Enjoy the added convenience of your own private, non-shared lower-level laundry room with dedicated storage, giving you all the extra space you need without sacrifice. Outside, convenient tandem driveway parking easily accommodates two vehicles.Situated in Guelph's coveted East End, this location offers an unbeatable lifestyle. Take a short morning stroll over to the Victoria Road Recreation Centre for a workout or a swim, drop the kids off at nearby schools, or wander through local parks on the weekend. You are also just minutes away from downtown Guelph's vibrant independent cafés, local craft breweries, and famous Saturday farmers market, giving you the perfect blend of quiet neighbourhood charm and easy city access. This is single-level living made simple, practical, and stylish.

MLS®:
X13868496
Type
Rental
Style
Bungalow
County
Wellington County
Community
Grange Road

Listed By

Royal Lepage Royal City Realty
Source
PropTX - IDX
Last checked Oct 7 2026 at 5:17 AM GMT+0000
Bathroom Details
Interior Features
  • Carpet Free
  • Primary Bedroom - Main Floor
Property Features
  • Foundation: Poured Concrete
Heating and Cooling
  • Forced Air
  • Central Air
Basement Information
  • Full
Pool Information
  • None
Exterior Features
  • Brick Front
  • Roof: Asphalt Shingle
Utility Information
  • Sewer: Sewer
  • Fuel: Gas
  • Energy: Energy Certificate: No
Garage
  • None
Stories
  • 1
Location
   
Calculate drive times to this property
 
Powered by INRIX® Drive Time

Powered by Walk Score®
Disclaimer: Copyright 2026 Toronto IDX. All rights reserved. This information is deemed reliable, but not guaranteed. The information being provided is for consumers’ personal, non-commercial use and may not be used for any purpose other than to identify prospective properties consumers may be interested in purchasing. Data last updated 10/6/26 22:17

