4 St Arnaud Street Guelph, ON N1H 5V4
Listing Courtesy of:  CREA / Listed By: Promove Realty Brokerage Inc.

  4 St Arnaud Street Guelph, ON N1H 5V4

Active (0 Days)
$849,900 (CAD)
3
BED
3
BATH
1,556
SQFT

Description

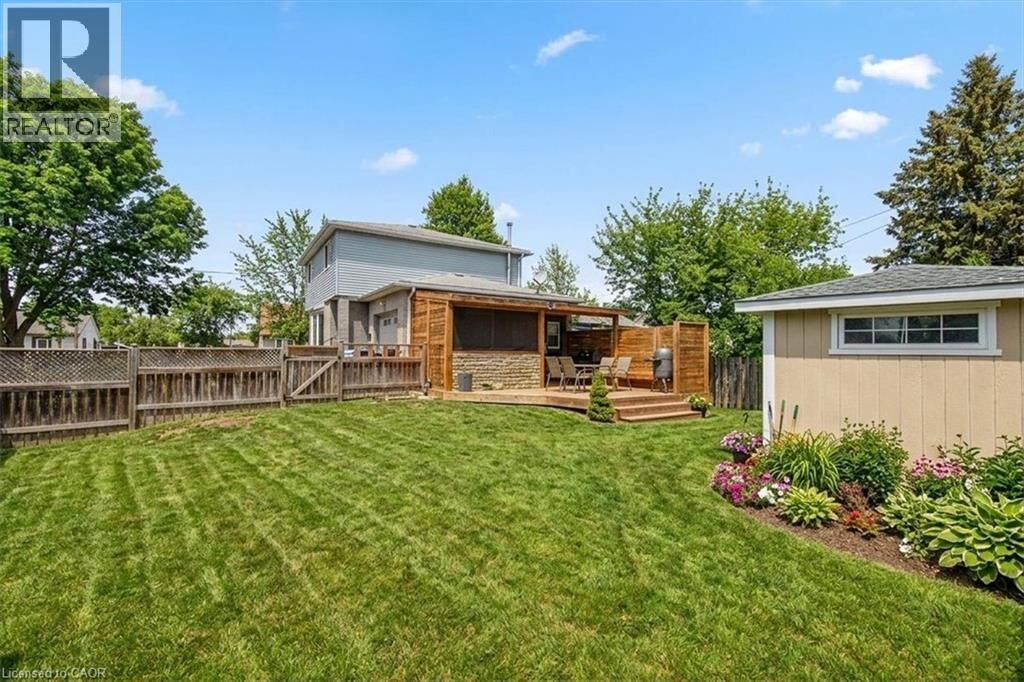
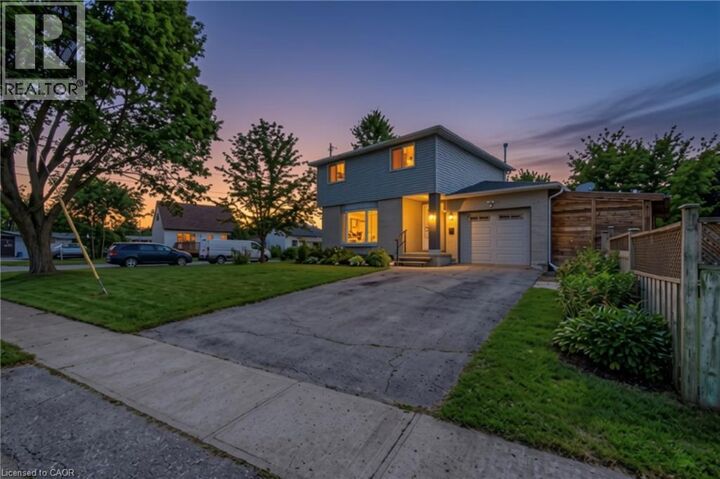
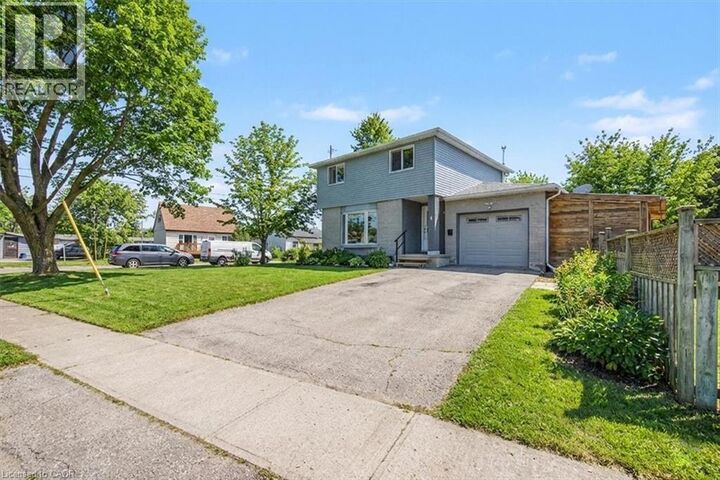
YOU NEED TO STEP INSIDE! This stunning detached home, ideally situated close to DOWNTOWN and set on a MASSIVE LOT, is sure to impress from the moment you arrive. Every detail has been thoughtfully curated, showcasing exceptional finishes and designer-inspired touches throughout. As if pulled straight from the pages of a magazine, this home offers a level of style, sophistication, and quality that is truly unparalleled. The open concept main floor is drenched in natural light, illuminating a large living room, separate dining room, clean bright kitchen & a convenient powder room. To say the work here is exceptional is an understatement - every square foot has been meticulously updated and adorned in premium fixtures. The luxury continues upstairs with 3 generous sized bedrooms & a full bathroom that will knock your socks off - which is likely why all the full baths in this home have heated floors! The basement accords even more finished space with a large recreation room, cold cellar, laundry, utility storage room & another STUNNING full bath! As well, a large attached garage + huge doublewide driveway accords ample parking + there is a massive fully fenced lot with shed and a deck bar lounge entertainment space perfect for backyard BBQs & enjoying a pint from any one of local craft breweries that are literally steps away! And talk about a great location! This home is close to so many iconic Guelph amenities - riverside trails, sports fields, skate & dog parks, recreation activities, the farmers market/downtown core & the U of G + it has quick & easy access to the Hanlon Expressway! It really is the perfect home in the perfect location! So don't delay - make it yours today! Note: Some exterior photos have been digitally staged (gardens etc.). (id:41440)

MLS®:
40878890
Taxes
$4,780
Type
Single-Family Home
Year Built
1987
Style
Other
County
Wellington County

Listed By

Corey Rivers, Promove Realty Brokerage Inc.
Source
CREA
Last checked Nov 17 2026 at 2:58 AM GMT+0000
Bathroom Details
  • Full Bathrooms: 2
  • Partial Bathroom: 1
Interior Features
  • Washer
  • Refrigerator
  • Stove
  • Dryer
Subdivision
  • 7 - Onward Willow
Lot Information
  • Private Yard
  • Automatic Garage Door Opener
  • Paved Driveway
Property Features
  • Foundation: Poured Concrete
Heating and Cooling
  • Forced Air
  • Natural Gas
  • Central Air Conditioning
Basement Information
  • Finished
  • Full
Exterior Features
  • Vinyl Siding
  • Brick
Utility Information
  • Sewer: Municipal Sewage System
Parking
  • Total: 3
  • Attached Garage
Stories
  • 2
Living Area
  • 1,556 sqft
Location
   
Calculate drive times to this property
 
Powered by INRIX® Drive Time

Powered by Walk Score®
Disclaimer: REALTOR.CA The trademarks REALTOR®, REALTORS®, and the REALTOR® logo are controlled
by The Canadian Real Estate Association (CREA) and identify real estate professionals who are members of CREA. Listing Data Last Updated: 11/16/26 18:58

