

Listing Courtesy of: PropTX - IDX / Listed By: Re/Max Real Estate Centre Inc
47 Lambert Crescent Guelph, ON N1G 2R4
Active
$849,900 (CAD)
OPEN HOUSE TIMES
-
OPENSat, Oct 171:00 pm - 3:00 pm
-
OPENSun, Oct 181:00 pm - 3:00 pm

Description
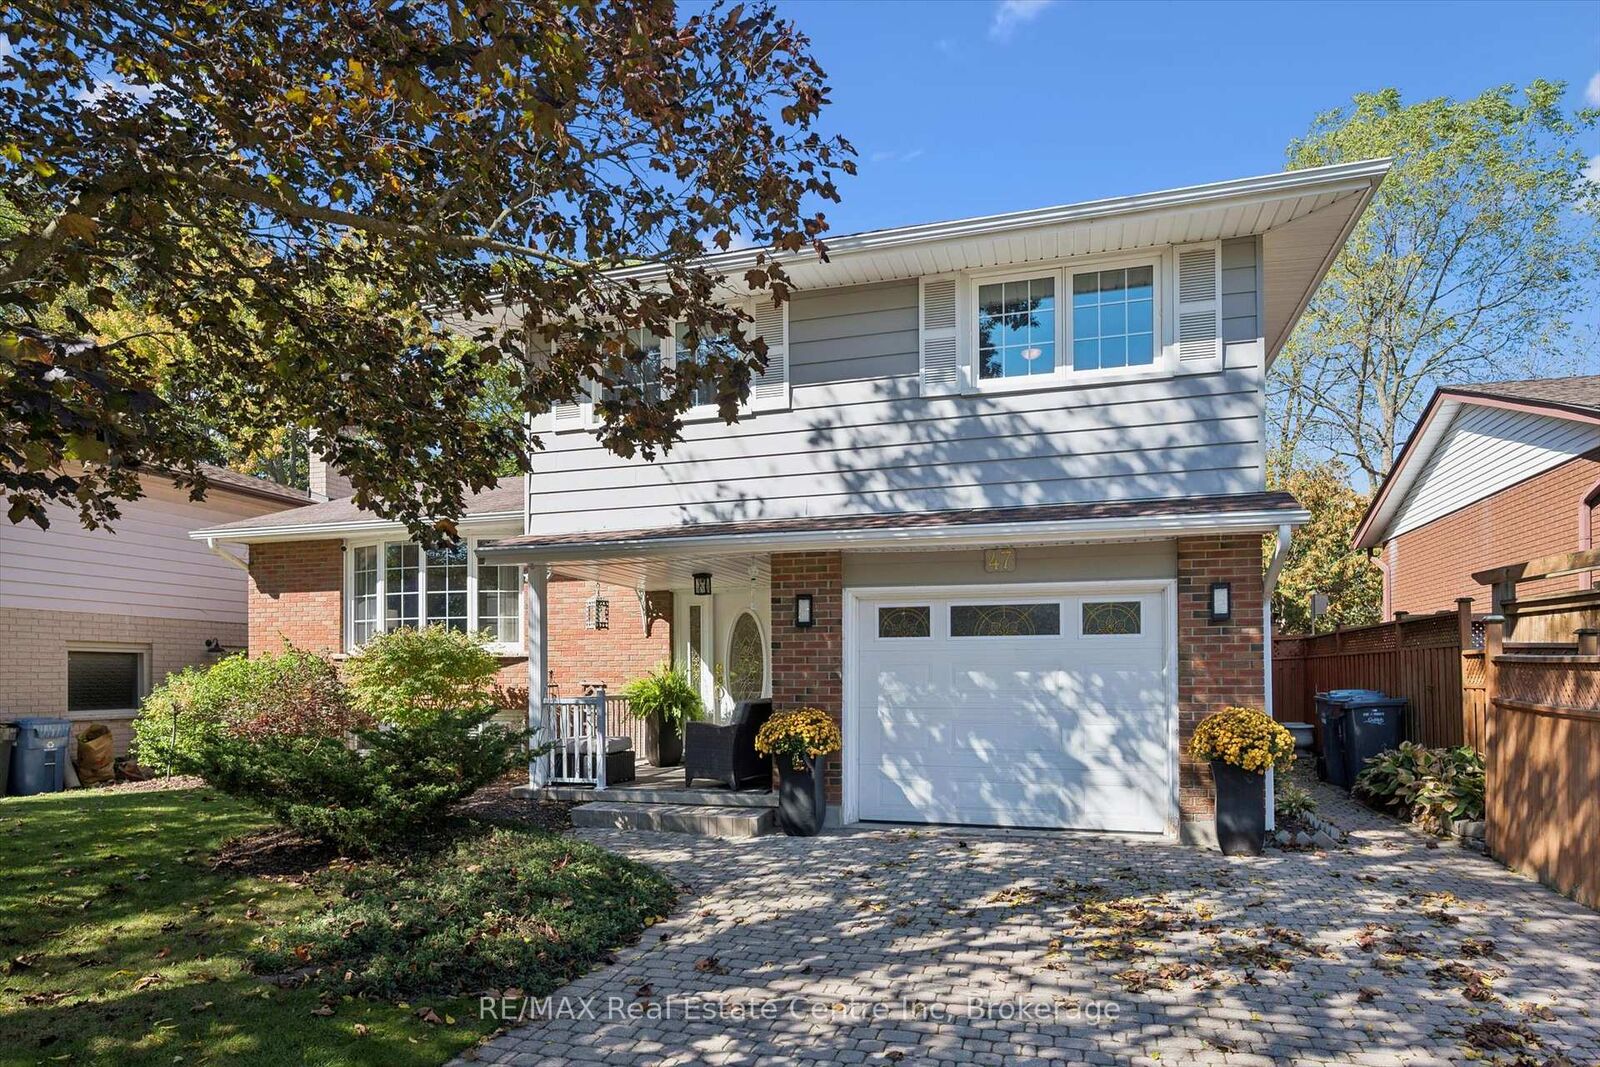
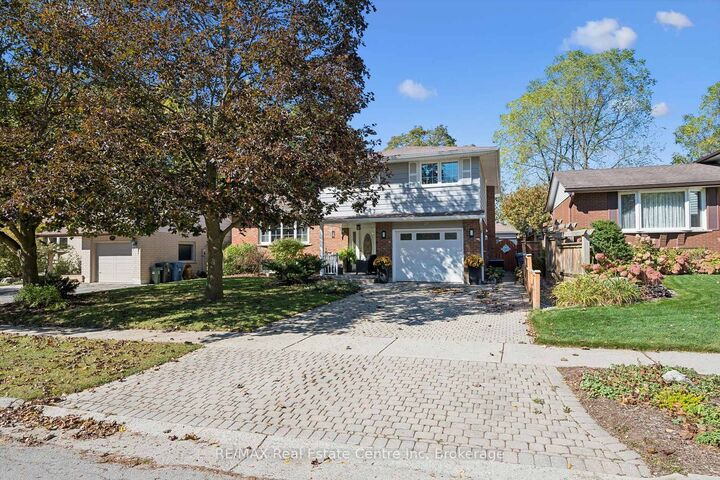
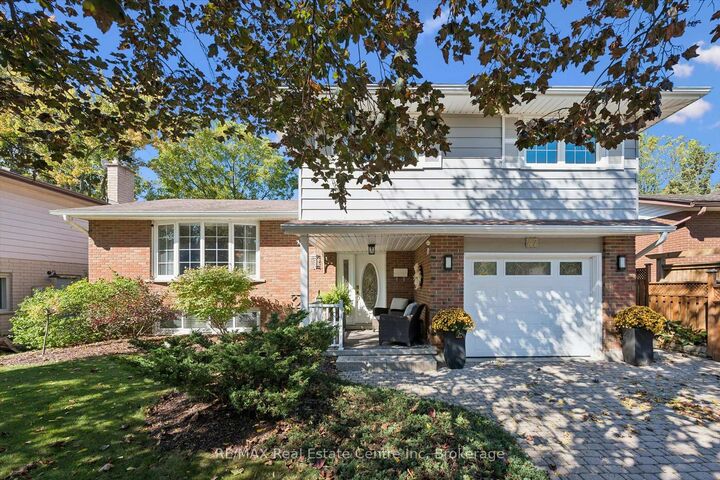
A Rare Find in South Guelph! Proudly offered for sale for the first time, this meticulously maintained George Miller-built side split is a wonderful opportunity to own a solidly built home in a fantastic South Guelph neighbourhood. Offering just under 1800sq/ft of above grade living space and situated on a generous 56' x 109' lot along a quiet crescent, this inviting property offers a rarely seen 4 bedrooms on the upper level, with 2 bathrooms, and plenty of room for the whole family to enjoy. Hardwood flooring runs throughout much of the home, with additional hardwood preserved beneath some carpeting, offering exciting potential to personalize and make it your own. Step outside to your private backyard retreat featuring an in-ground pool with a separate pool shed that also offers additional storage - perfect for summer entertaining, family fun, and relaxing poolside. An attached single-car garage adds everyday convenience, while important updates include the furnace (2019), central air conditioning (2021), and pool pump (2024). Lovingly cared for by its original owner, this is a home where quality construction, a fantastic lot, and an exceptional location come together. A wonderful opportunity to settle into an established South Guelph community and make this special property your own!
MLS®:
X13880386
X13880386
Taxes
$6,150(2025)
$6,150(2025)
Type
Single-Family Home
Single-Family Home
Style
Sidesplit
Sidesplit
County
Wellington County
Wellington County
Community
Dovercliffe Park/Old University
Dovercliffe Park/Old University
Listed By
Re/Max Real Estate Centre Inc
Source
PropTX - IDX
Last checked Oct 9 2026 at 6:49 PM GMT+0000
PropTX - IDX
Last checked Oct 9 2026 at 6:49 PM GMT+0000
Bathroom Details
Interior Features
- Water Softener
- Auto Garage Door Remote
- Storage
Property Features
- Fireplace: Natural Gas
- Fireplace: Wood
- Foundation: Concrete
Heating and Cooling
- Forced Air
- Central Air
Basement Information
- Partially Finished
Pool Information
- Inground
Exterior Features
- Brick Veneer
- Roof: Asphalt Shingle
Utility Information
- Sewer: Sewer
- Fuel: Gas
- Energy: Energy Certificate: No
Garage
- Attached
Parking
- Private
Location
Disclaimer: Copyright 2026 Toronto IDX. All rights reserved. This information is deemed reliable, but not guaranteed. The information being provided is for consumers’ personal, non-commercial use and may not be used for any purpose other than to identify prospective properties consumers may be interested in purchasing. Data last updated 10/9/26 11:49

