

Listing Courtesy of: PropTX - IDX / Listed By: Royal Lepage Royal City Realty
60 Ptarmigan Drive 37 Guelph, ON N1C 1E5
Active
$809,000 (CAD)
OPEN HOUSE TIMES
-
OPENSat, Sep 1212 noon - 2:00 pm
-
OPENSun, Sep 1312 noon - 2:00 pm

Description
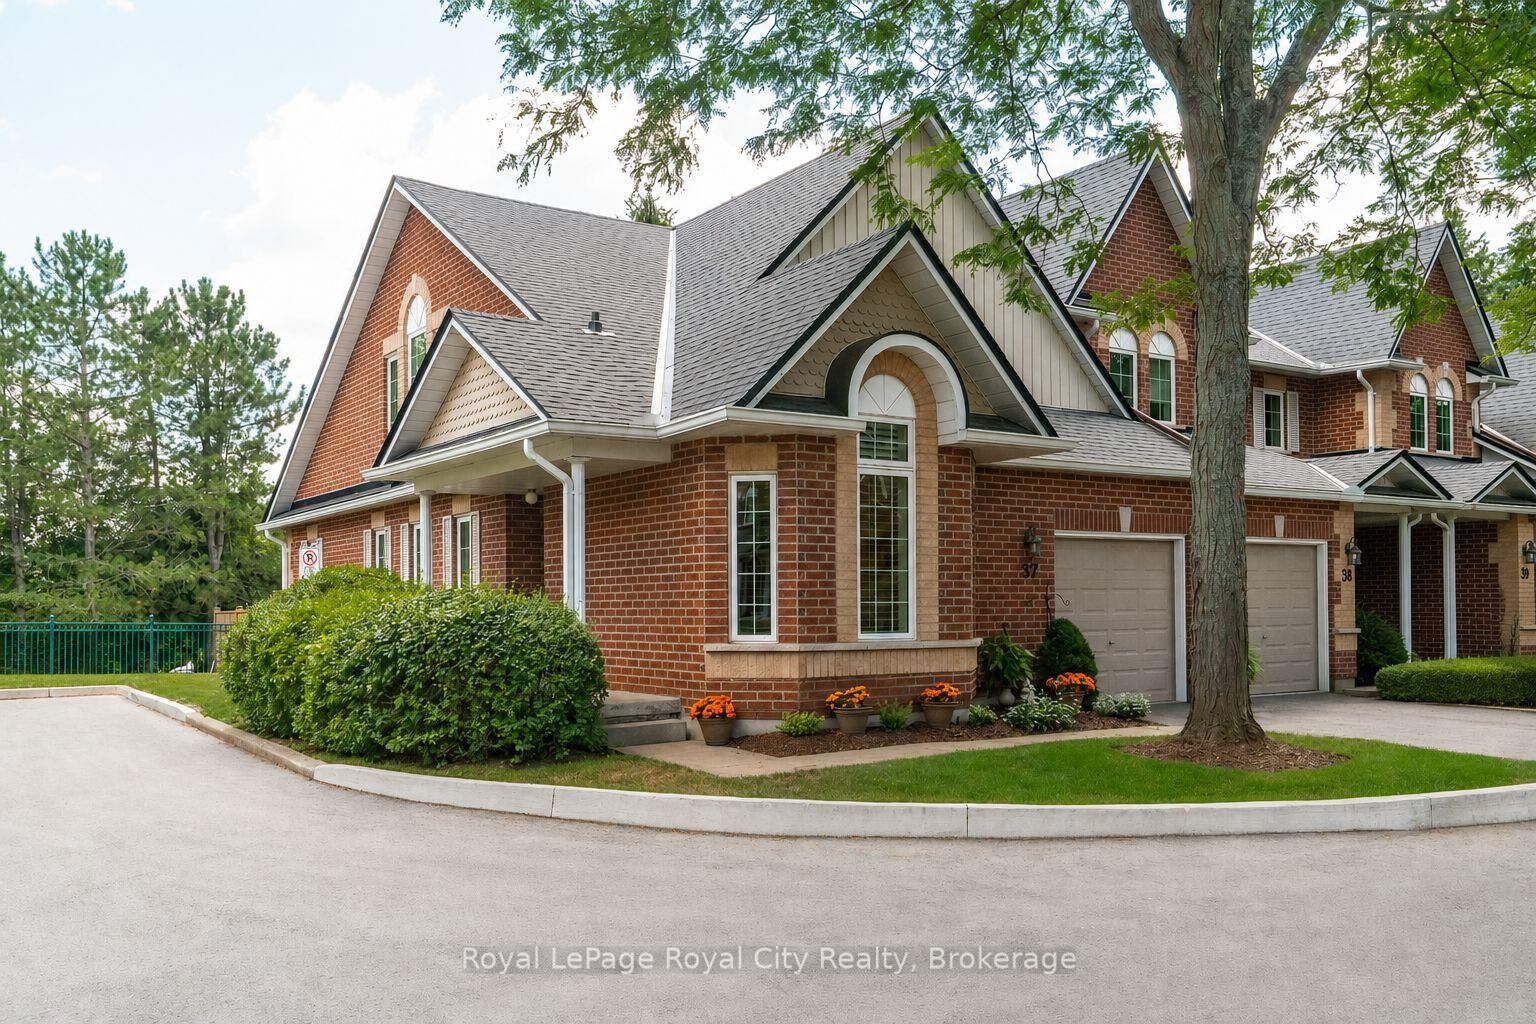
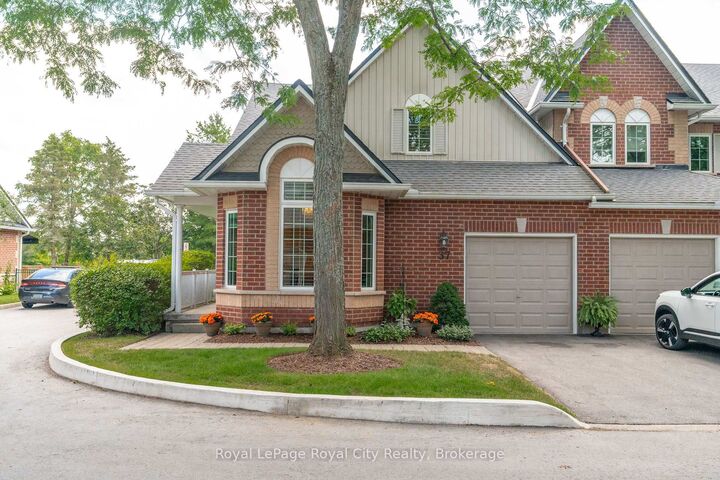
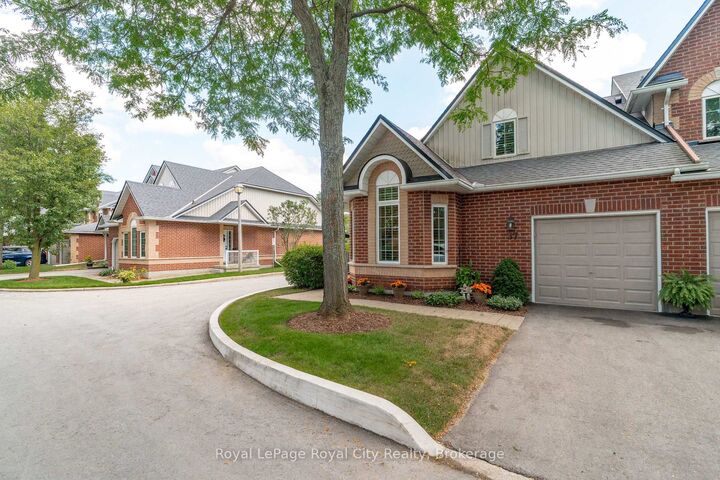
Welcome to 60 Ptarmigan Unit 37. This spacious end-unit bungaloft is perfectly situated in Kortright Hills, backing onto beautiful greenspace and offering a wonderful sense of privacy. With over 1,600 sqft of living space above ground, and an additional 1,000+ sqft in the basement, there is room for everyone and plenty of flexibility to make the home your own. The main floor features a generous primary bedroom, a bright and inviting living room with vaulted ceilings, updated kitchen and large den. Upstairs, a second generously sized bedroom provides a private retreat for family or guests. With four bathrooms throughout the home, convenience is never an issue. The lower level adds another dimension with an abundance of space for a potential bedroom, recreation room, home gym, office or additional living area. Outside, the beautifully landscaped backyard creates a peaceful place to relax and enjoy the natural setting as the large deck offers a perfect view of the luscious greenspace. A rare combination of space, flexibility and location, this stunning bungaloft is an excellent opportunity for buyers looking for the convenience of main-floor living in an outstanding location. Book your private viewing today!
MLS®:
X13752024
X13752024
Taxes
$5,009(2026)
$5,009(2026)
Type
Condo
Condo
Style
Bungaloft
Bungaloft
County
Wellington County
Wellington County
Community
Kortright Hills
Kortright Hills
Listed By
Royal Lepage Royal City Realty
Source
PropTX - IDX
Last checked Sep 8 2026 at 8:19 PM GMT+0000
PropTX - IDX
Last checked Sep 8 2026 at 8:19 PM GMT+0000
Bathroom Details
Interior Features
- Water Softener
- Central Vacuum
- Primary Bedroom - Main Floor
Property Features
- Foundation: Poured Concrete
Heating and Cooling
- Forced Air
- Central Air
Basement Information
- Finished
Exterior Features
- Brick
- Roof: Asphalt Shingle
Utility Information
- Fuel: Gas
- Energy: Energy Certificate: No
Garage
- Attached
Parking
- Private
Location
Disclaimer: Copyright 2026 Toronto IDX. All rights reserved. This information is deemed reliable, but not guaranteed. The information being provided is for consumers’ personal, non-commercial use and may not be used for any purpose other than to identify prospective properties consumers may be interested in purchasing. Data last updated 9/8/26 13:19

