

Listing Courtesy of: PropTX - IDX / Listed By: Keller Williams Home Group Realty
602 College Avenue W Guelph, ON N1G 1T6
Active
$619,888 (CAD)
OPEN HOUSE TIMES
-
OPENSat, Oct 171:00 pm - 3:00 pm
-
OPENSun, Oct 181:00 pm - 3:00 pm

Description
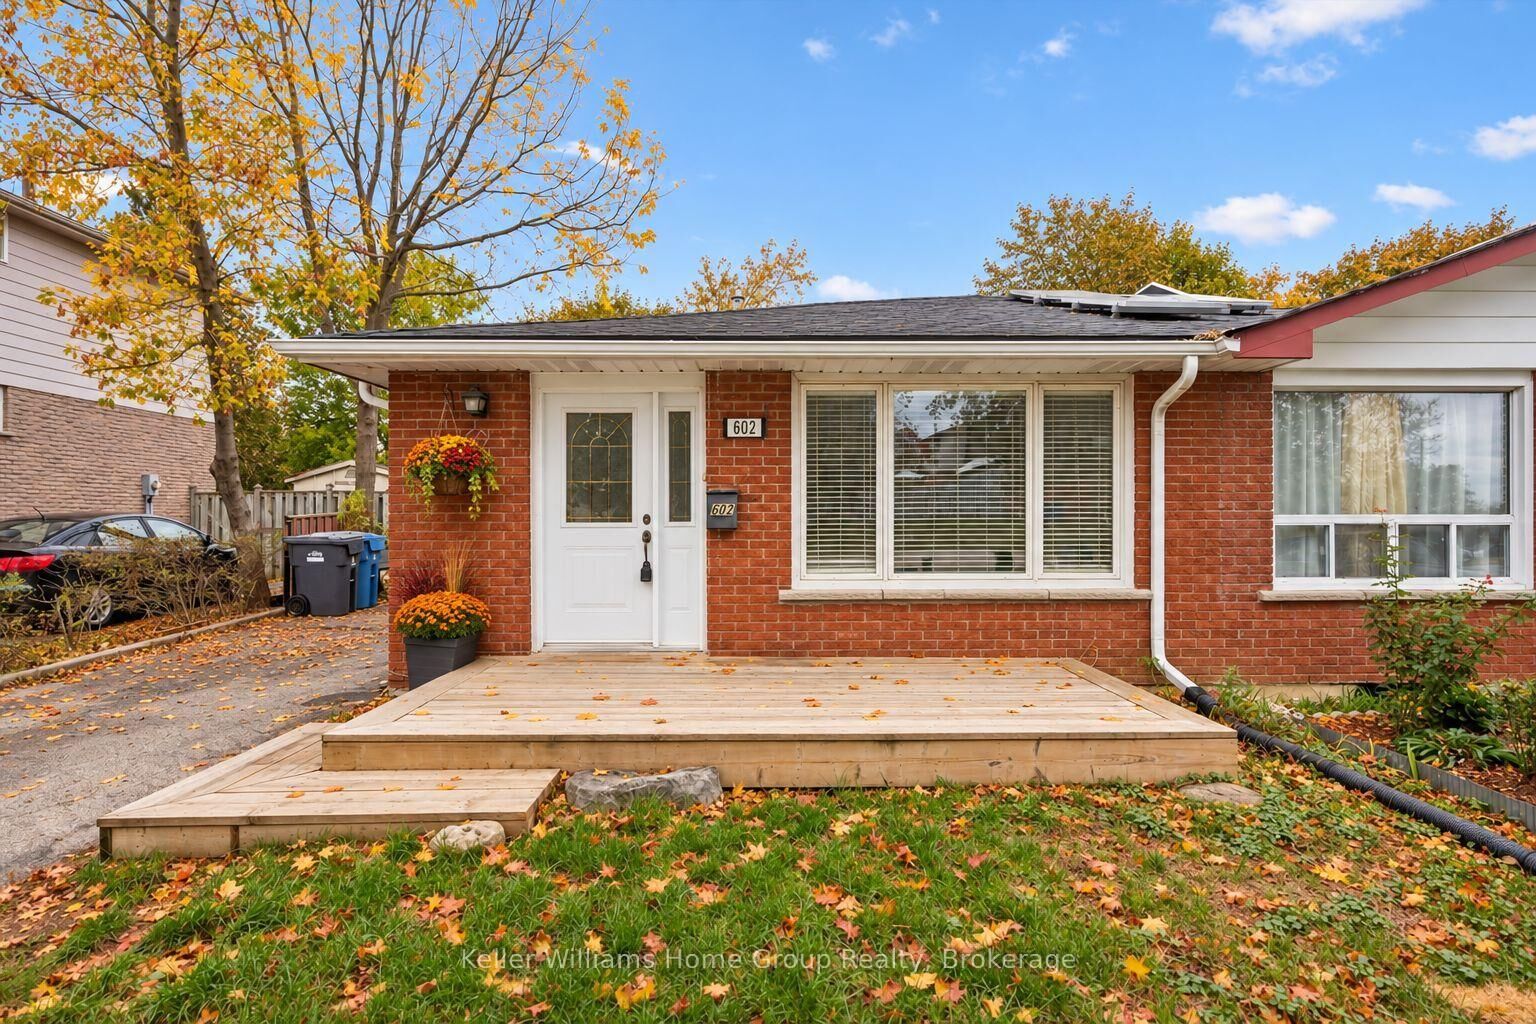
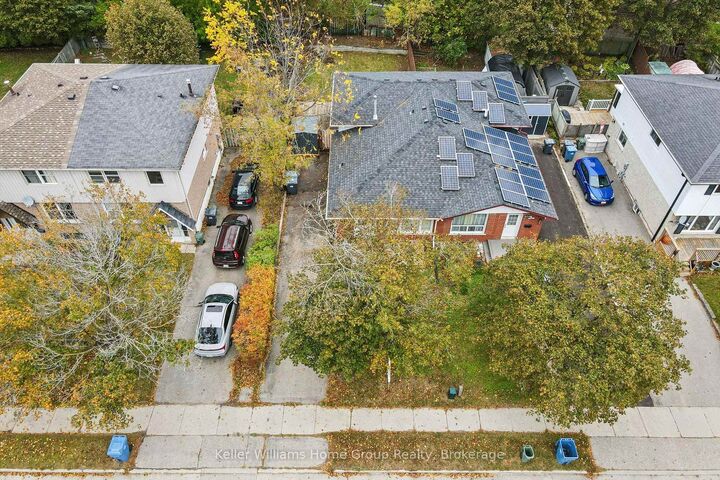
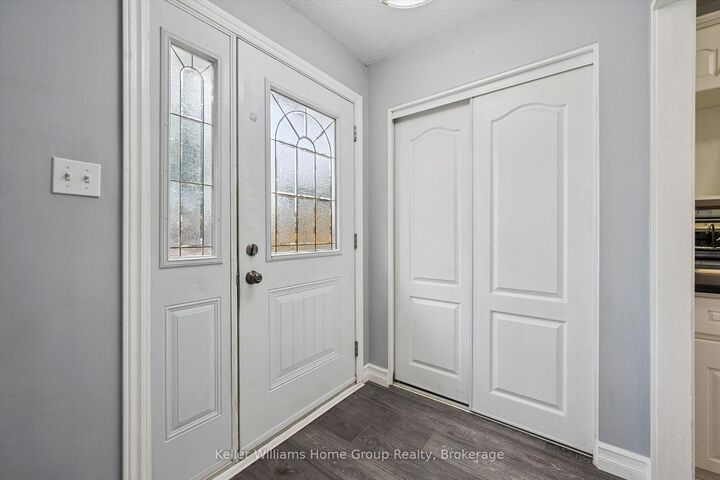
FANTASTIC INVESTMENT OR FIRST TIME BUYER OPPORTUNITY: 602 College Ave W is deceiving from the street, but this is a true 4-bedroom FREEHOLD (no fees!) semi- detached home offering plenty of flexibility. The location is unbeatable, as it's on a direct bus route to the UofG and provides easy access to the Hanlon Expressway. Inside, the functional layout has a galley kitchen (new fridge 2026) with driveway side separate entrance access (future income potential?) and a large, bright west facing living/ dining room space. Up a few steps to 2 bedrooms and a full bath. Down a few steps from the main level (notice the brand new carpeting!) and you find two more bedrooms with 4pc bath, along with a huge rec room and a utility room with laundry. Outside, the home has an un updated roof (2021), soffits, fascia, eavestroughs and gutter guards (2022), and a welcoming front deck (2020). There is also a brand new shed (2026) and parking for up to 3 cars. Extensive walking trails at Crane Park nearby, as well as Dovercliffe Park and convenience store just a short walk away. And, walkable to Stone Rd Mall! This home has everything you'd want at a great price. Don't miss it!
MLS®:
X14086694
X14086694
Taxes
$4,214(2026)
$4,214(2026)
Type
Single-Family Home
Single-Family Home
Style
Backsplit 3
Backsplit 3
County
Wellington County
Wellington County
Community
Dovercliffe Park/Old University
Dovercliffe Park/Old University
Listed By
Keller Williams Home Group Realty
Source
PropTX - IDX
Last checked Oct 16 2026 at 5:58 PM GMT+0000
PropTX - IDX
Last checked Oct 16 2026 at 5:58 PM GMT+0000
Bathroom Details
Interior Features
- Water Heater
Property Features
- Foundation: Poured Concrete
Heating and Cooling
- Forced Air
- Central Air
Basement Information
- Finished
- Full
Pool Information
- None
Exterior Features
- Brick
- Roof: Asphalt Shingle
Utility Information
- Sewer: Sewer
- Fuel: Gas
- Energy: Energy Certificate: No
Garage
- None
Location
Disclaimer: Copyright 2026 Toronto IDX. All rights reserved. This information is deemed reliable, but not guaranteed. The information being provided is for consumers’ personal, non-commercial use and may not be used for any purpose other than to identify prospective properties consumers may be interested in purchasing. Data last updated 10/16/26 10:58

