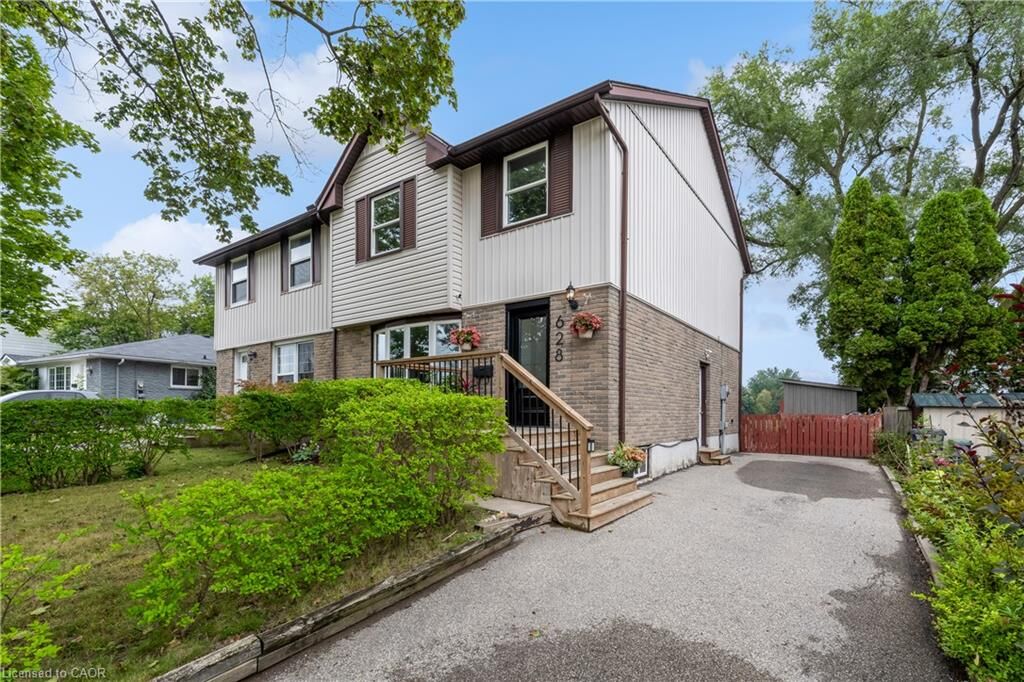
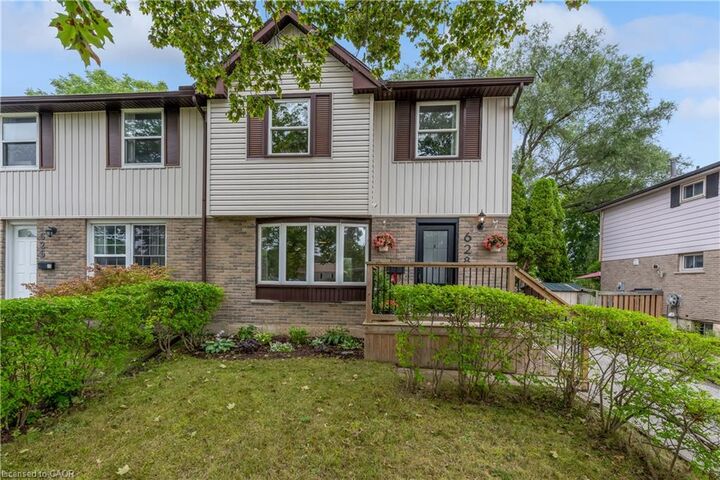
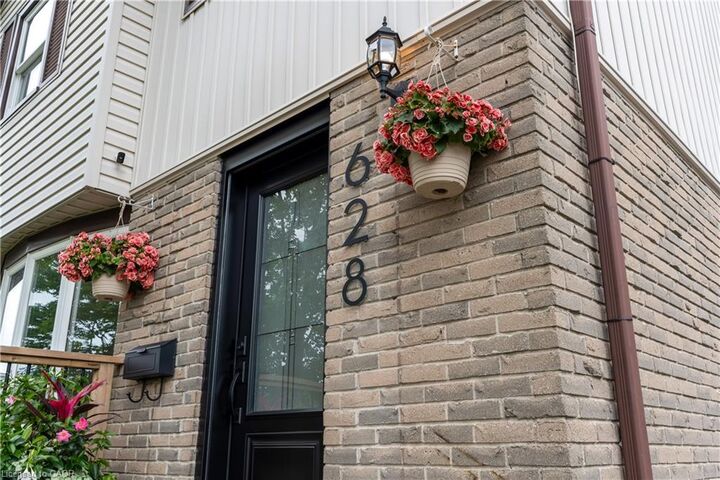
628 College Avenue W Guelph, ON N1G 1T8
Listing Courtesy of: ITSO / Listed By: Royal Lepage State Realty

  628 College Avenue W Guelph, ON N1G 1T8

Active (0 Days)
$749,900 (CAD)

4
BED
2
BATH
1,348
SQFT

Description

Welcome to 628 College Ave West, located in the desirable Dovercliffe/Old University area and offering a fantastic opportunity for first-time buyers, students, or investors. This spacious 4-bedroom, 2-bathroom home features a large backyard that backs directly onto Dovercliffe Park. The main level features a spacious living room filled with natural light from an oversized window, flowing into a bright eat-in kitchen with generous cupboard and counter space, plus a window overlooking the backyard. The home offers four well-sized bedrooms, two bathrooms, and plenty of living space for a growing family, students, or an investor looking to capitalize on this sought-after location. Numerous updates have been completed, including a new deck, porch and side step, flooring and paint throughout most of the main floor and upstairs, attic insulation, a new roof and sliding door, backyard landscaping and shed, basement framing and insulation, fridge, dishwasher, new electrical panel, main floor bathroom update, full upstairs bathroom renovation, and a new front door! Enjoy the convenience of being close to the University of Guelph, transit, shopping, parks, and all that Guelph has to offer, while backing directly onto the green space of Dovercliffe Park.

MLS®:
40856393
Taxes
$4,317
Type
Single-Family Home
Year Built
1973
Style
Shingle
County
Wellington County

Listed By

Aron D'Alesio, Royal Lepage State Realty
Source
ITSO
Last checked Sep 17 2026 at 5:22 PM GMT+0000
Bathroom Details
  • Full Bathroom: 1
  • Half Bathroom: 1
Interior Features
  • None
  • Laundry: In-Suite
  • Dishwasher
  • Dryer
  • Microwave
  • Refrigerator
  • Stove
  • Washer
  • Windows: Window Coverings
  • Laundry: In Basement
Lot Information
  • Rectangular
  • Greenbelt
  • Park
  • Schools
  • Urban
  • School Bus Route
  • Shopping Nearby
  • Trails
Property Features
  • Foundation: Poured Concrete
Heating and Cooling
  • Forced Air
  • Natural Gas
  • Central Air
Basement Information
  • Full
  • Separate Entrance
  • Finished
Exterior Features
  • Roof: Asphalt Shing
Utility Information
  • Sewer: Sewer (Municipal)
Parking
  • Asphalt
  • Total: 3
Stories
  • 2
Living Area
  • 1,348 sqft
Location
   
Calculate drive times to this property
 
Powered by INRIX® Drive Time

Powered by Walk Score®
Disclaimer: Listing content protected by copyright and licensed by Information Technology Systems Ontario: Data last updated: 9/17/26 10:22

