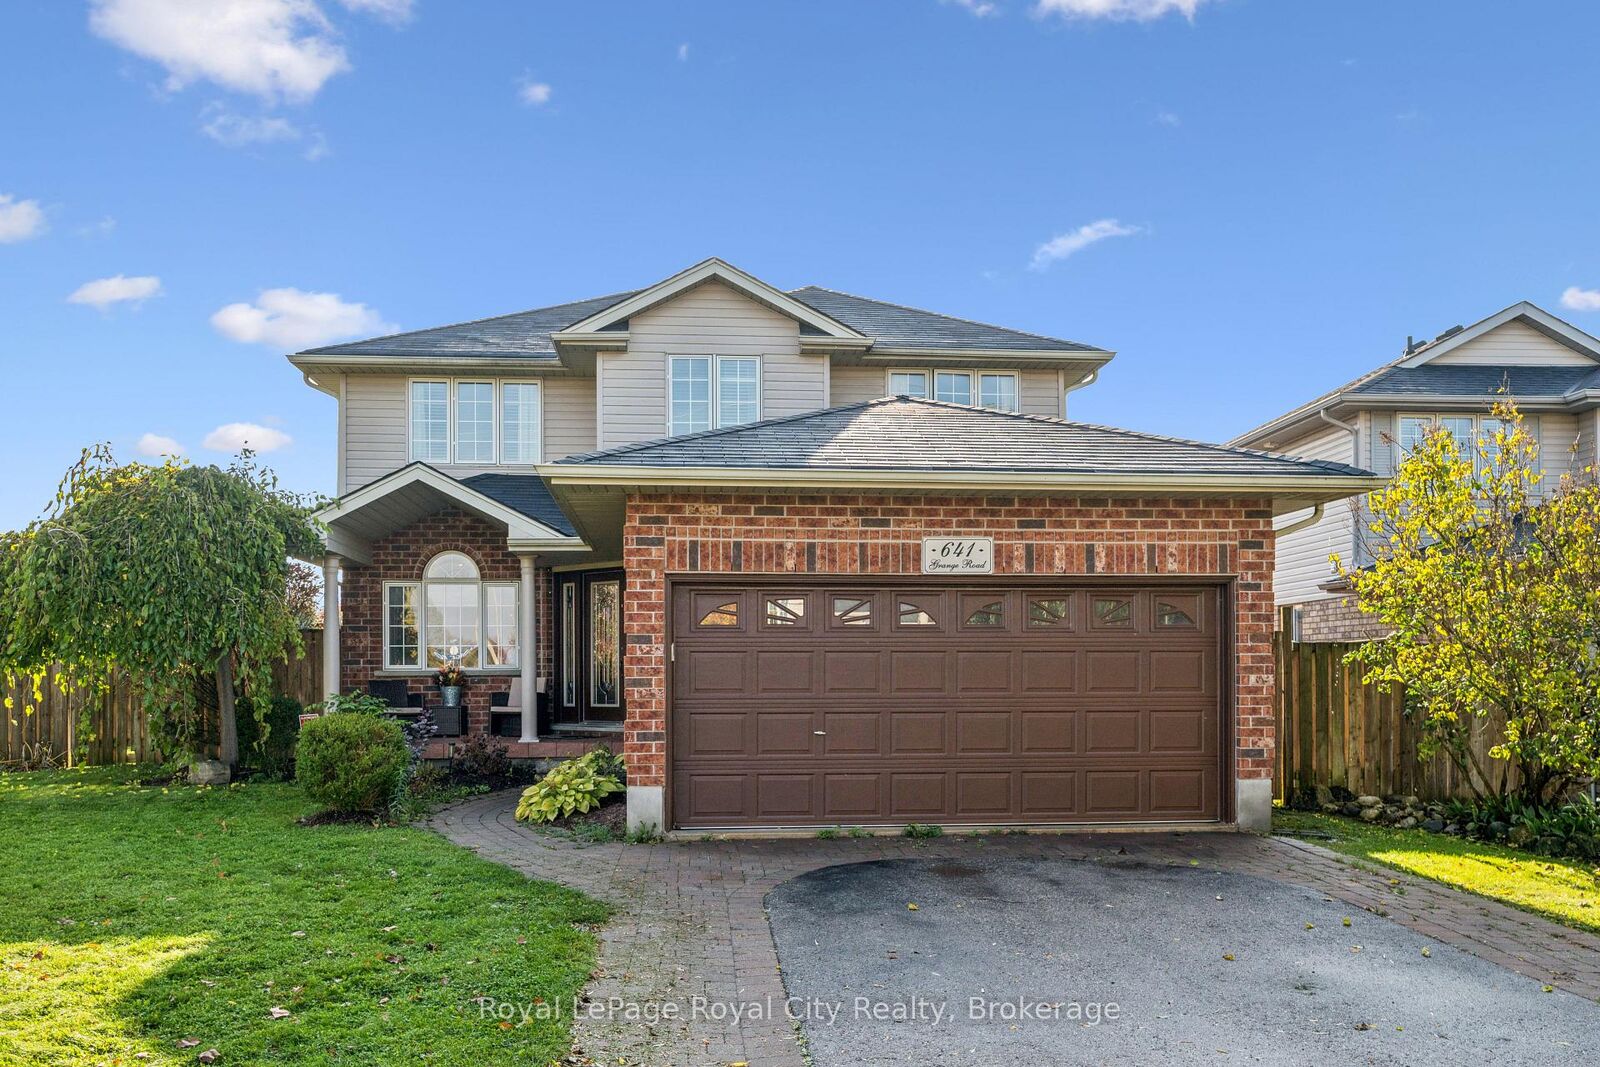
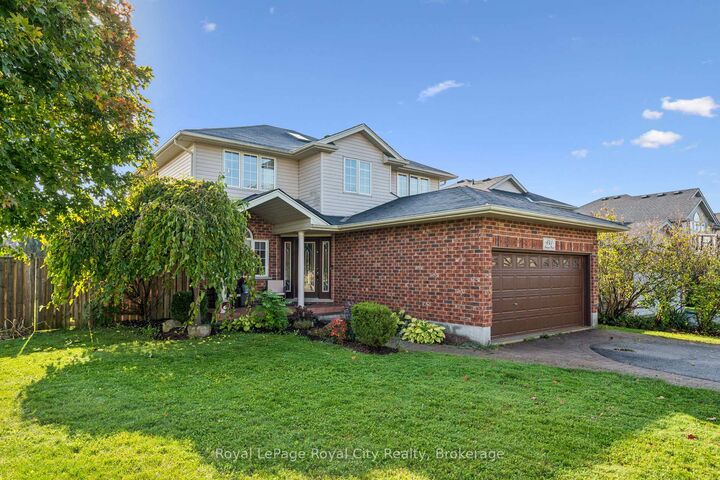
641 Grange Road Guelph, ON N1E 7K7
Listing Courtesy of: PropTX - IDX / Listed By: Royal Lepage Royal City Realty

  641 Grange Road Guelph, ON N1E 7K7

Active
$959,900 (CAD)
4
BED
4
BATH
1500-2000
SQFT

Description

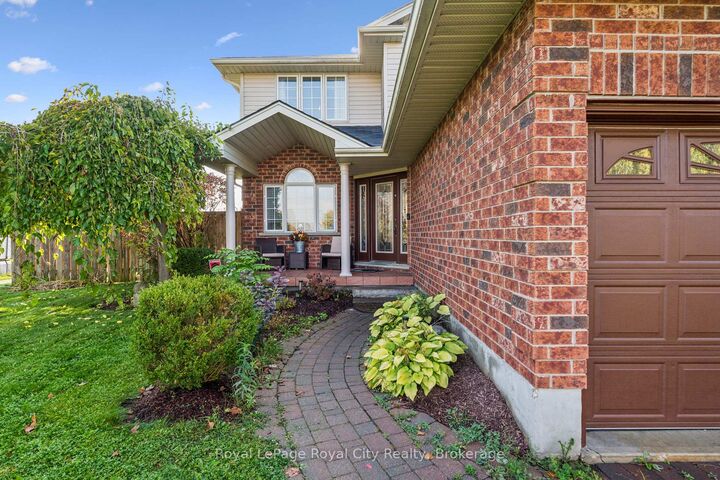
There's room for the whole family in this detached home in Guelph's east end! Set on a corner lot east of Watson Parkway N, this home offers a flexible layout for growing, blended or multigenerational families. A large foyer welcomes you into the spacious main floor. The front office could also make a great formal living room or playroom, while the dining room and living room each have a gas fireplace. Main-floor laundry and a powder room add everyday convenience. Upstairs, there are three bedrooms, including a spacious primary bedroom with a large walk-in closet and private four-piece ensuite. One of the additional bedrooms has direct access to the main 4pc bathroom. Finished in 2016, the basement offers a three-piece bathroom, an additional bedroom with spacious walk-in closet and a large recreation space with plenty of possibilities. Originally configured with two bedrooms, it could be converted back to suit your needs. It's a great setup for teens or extended family, with potential to explore an in-law suite. Outside, enjoy a fully fenced backyard with a deck and storage shed, plus a double garage and four driveway spaces for six parking spots in total. Severn Drive Park is right across the street and currently being updated, with trails and the public library nearby. Ken Danby, Holy Trinity and Guelph Lake Public School, offering French immersion, are all within walking distance. Book your private showing today!

MLS®:
X14081726
Taxes
$7,382(2026)
Type
Single-Family Home
Style
2-Storey
County
Wellington County
Community
Grange Road

Listed By

Royal Lepage Royal City Realty
Source
PropTX - IDX
Last checked Oct 15 2026 at 11:37 PM GMT+0000
Bathroom Details
Interior Features
  • Water Softener
Property Features
  • Fireplace: Natural Gas
  • Foundation: Poured Concrete
Heating and Cooling
  • Forced Air
  • Central Air
Basement Information
  • Finished
  • Full
Pool Information
  • None
Exterior Features
  • Brick
  • Vinyl Siding
  • Roof: Asphalt Shingle
Utility Information
  • Sewer: Sewer
  • Fuel: Gas
  • Energy: Energy Certificate: No
Garage
  • Attached
Parking
  • Private Double
Stories
  • 2
Location
   
Calculate drive times to this property
 
Powered by INRIX® Drive Time

Powered by Walk Score®
Disclaimer: Copyright 2026 Toronto IDX. All rights reserved. This information is deemed reliable, but not guaranteed. The information being provided is for consumers’ personal, non-commercial use and may not be used for any purpose other than to identify prospective properties consumers may be interested in purchasing. Data last updated 10/15/26 16:37

