73 Arthur Street S 102 Guelph, ON N1E 0S6
Listing Courtesy of: PropTX - IDX / Listed By: Re/Max Real Estate Centre Inc

  73 Arthur Street S 102 Guelph, ON N1E 0S6

Active
$3,500 (CAD)
3
BED
3
BATH
1800-1999
SQFT

Description

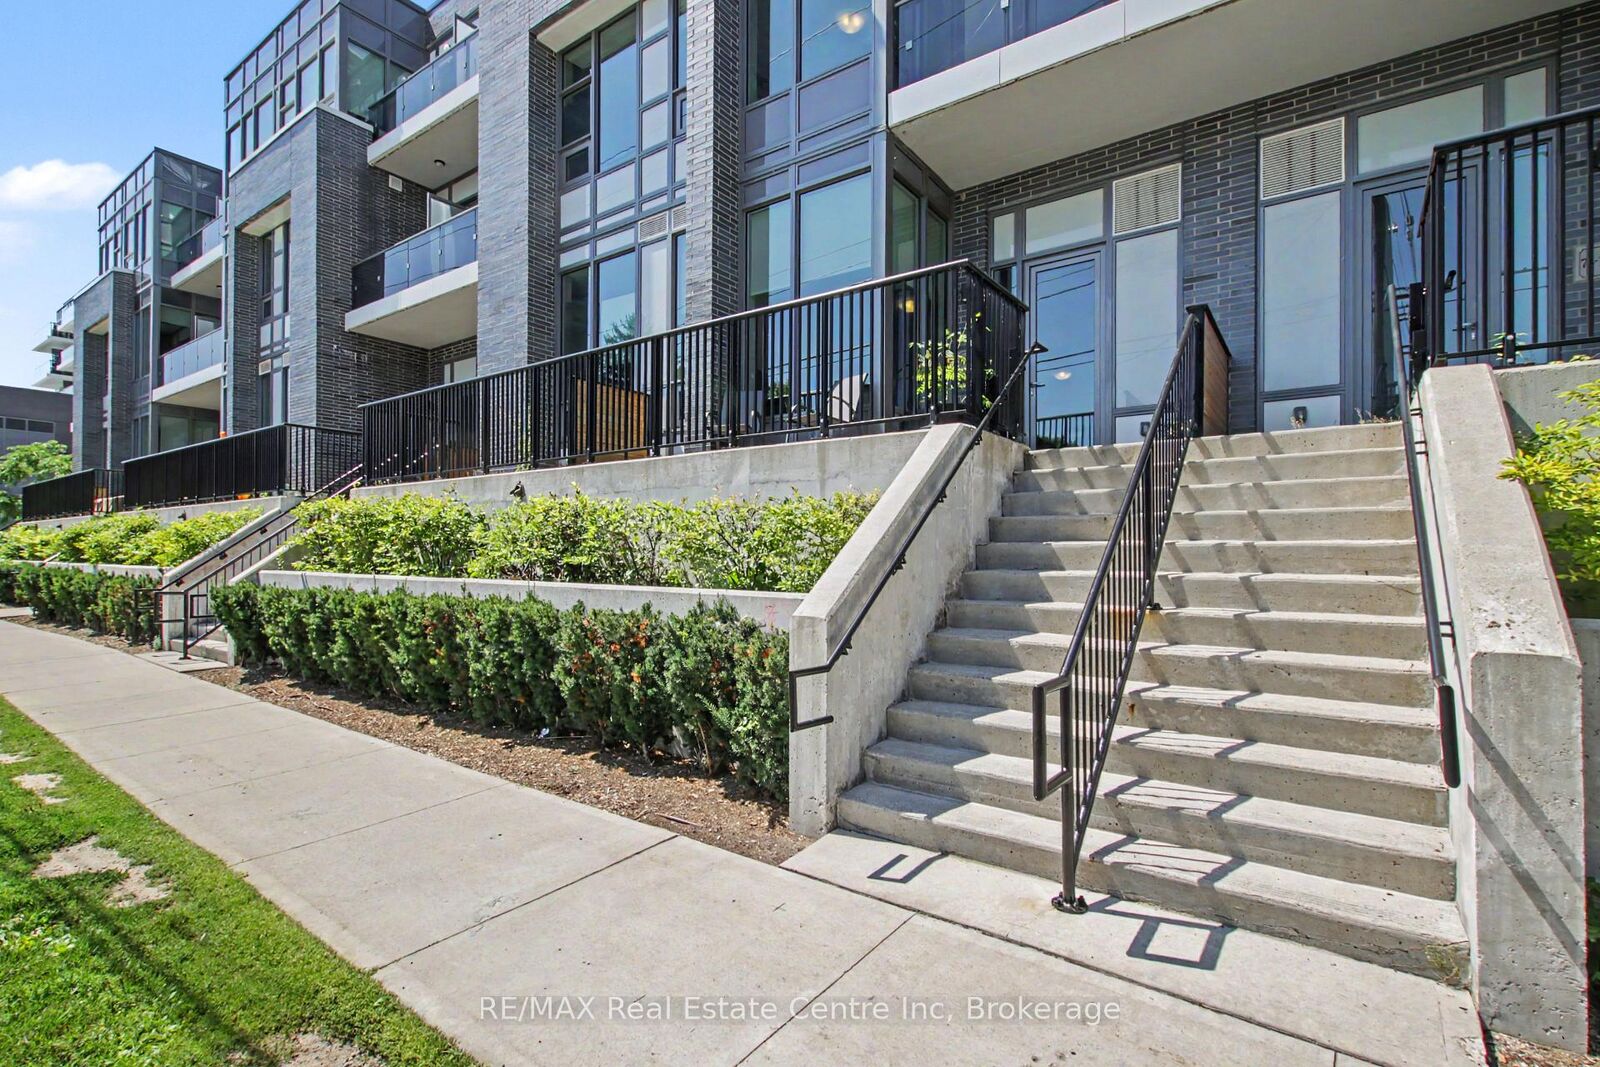
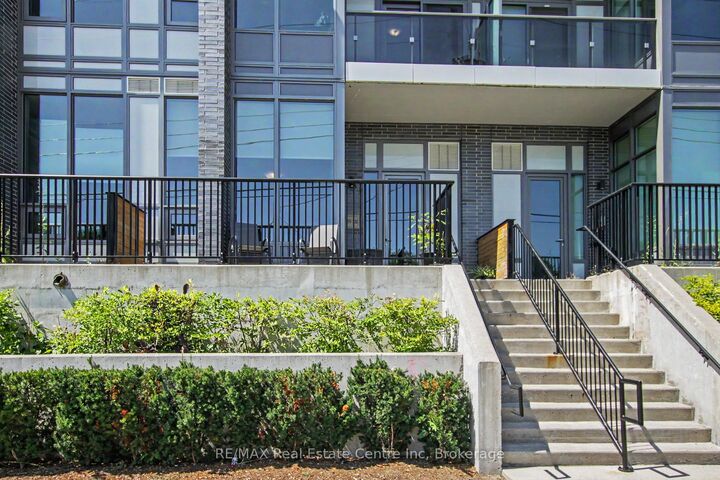
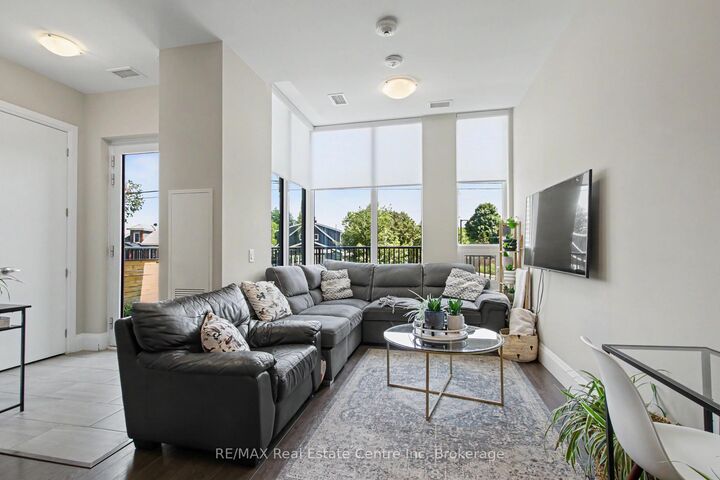
Welcome to Unit 102 at The Copper Club, where downtown living meets exceptional space and comfort. This 3-bedroom, 3-bath, 3-storey townhome offers the kind of layout, storage, and walkability that's nearly impossible to find in the core. Step inside through your private street-level entrance and enjoy 10-ft ceilings, bright living spaces, and an open-concept main floor designed for everyday convenience. The main level also features a 2-pc bath and a mudroom with direct access to the underground garage, with your parking spot located just steps from the interior door - a true daily luxury. Upstairs, two spacious bedrooms offer flexibility for guests, work-from-home, or family living. One includes a private balcony, and both sit just off the amenity corridor, placing you moments from the BBQ terraces and the speakeasy lounge. The top floor is your private retreat - a full primary suite with a walk-in closet, two additional closets, a private balcony, and a spa-inspired ensuite with a soaker tub and glass shower. Laundry is also conveniently located on this level. With thoughtful storage throughout, a rare multi-level layout, and access to premium amenities - fitness centre, guest suite, pet spa, chef's kitchen, firepits, BBQ stations, and riverside trails - this home delivers both comfort and convenience. All within walking distance to downtown Guelph's restaurants, cafés, parks, transit, and the GO station. A standout rental opportunity in one of the city's most sought-after communities.

MLS®:
X13707076
Type
Rental
Building Name
Copper Club
Style
3-Storey
County
Wellington County
Community
St. Patrick's Ward

Listed By

Re/Max Real Estate Centre Inc
Source
PropTX - IDX
Last checked Aug 25 2026 at 3:33 AM GMT+0000
Bathroom Details
Interior Features
  • Water Softener
  • Storage
  • On Demand Water Heater
Property Features
  • Fireplace: Family Room
Heating and Cooling
  • Forced Air
  • Central Air
Exterior Features
  • Brick
  • Roof: Flat
Utility Information
  • Fuel: Gas
  • Energy: Energy Certificate: No
Garage
  • Built-In
Parking
  • Covered
  • Underground
Stories
  • 3
Location
   
Calculate drive times to this property
 
Powered by INRIX® Drive Time

Powered by Walk Score®
Disclaimer: Copyright 2026 Toronto IDX. All rights reserved. This information is deemed reliable, but not guaranteed. The information being provided is for consumers’ personal, non-commercial use and may not be used for any purpose other than to identify prospective properties consumers may be interested in purchasing. Data last updated 8/24/26 20:33

