93 Arthur Street South 1105 Guelph, ON N1E 0T3
Listing Courtesy of:  CREA / Listed By: Bosley Real Estate Ltd.

  93 Arthur Street South 1105 Guelph, ON N1E 0T3

Active (1 Days)
$2,225 (CAD)
1
BED
1
BATH
571
SQFT

Description

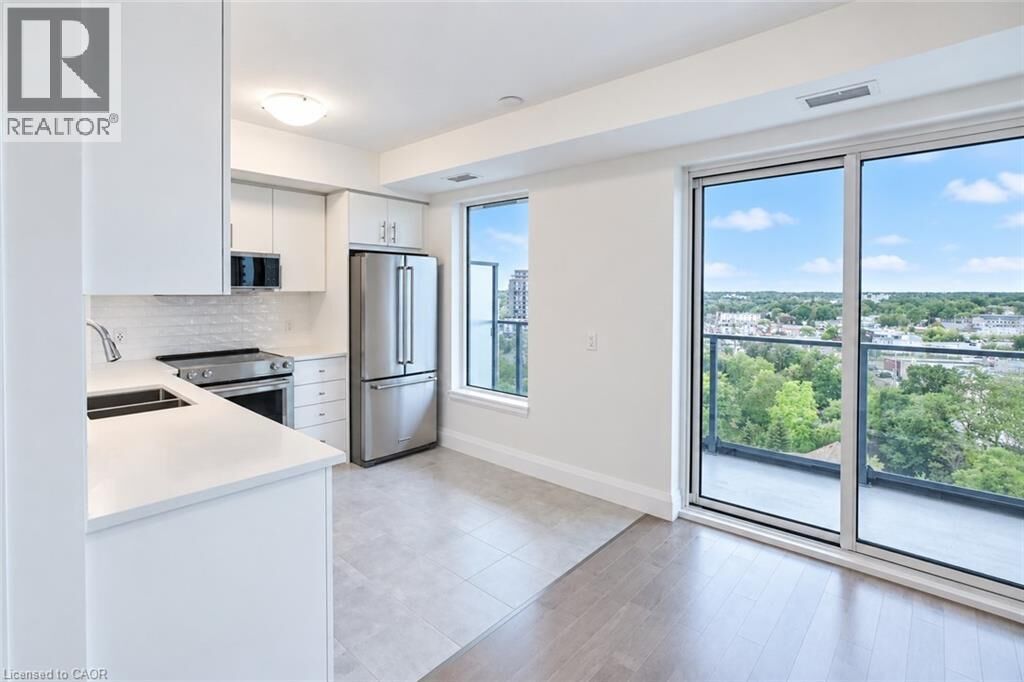
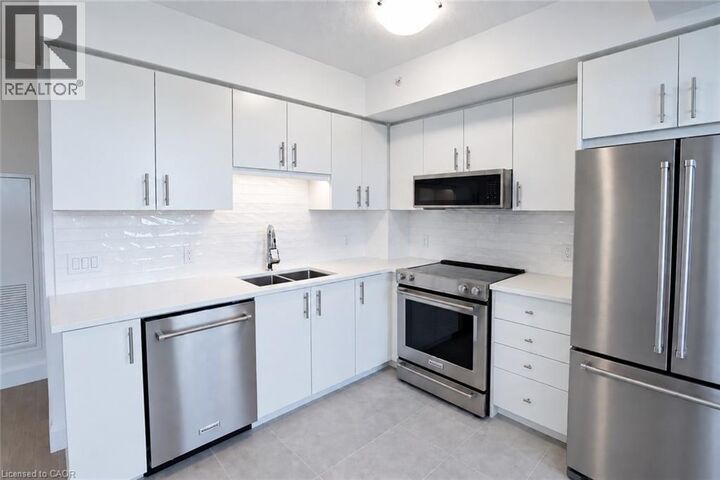
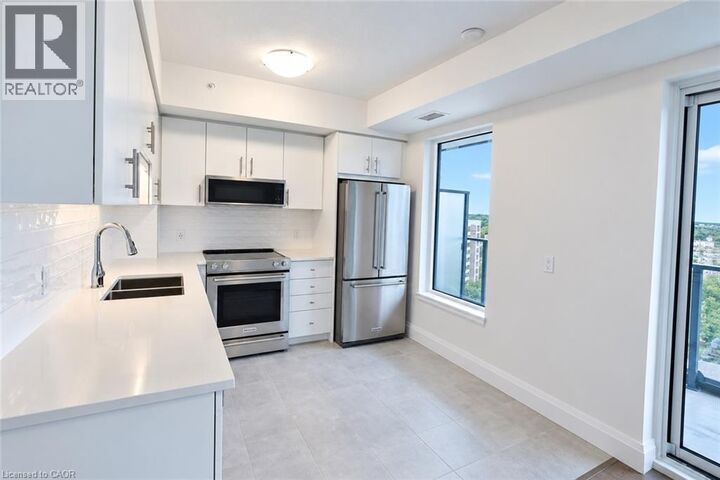
Discover Anthem at The Metalworks, an exquisite new condo residence set along the banks of the Speed River in Downtown Guelph. Step inside and you’re welcomed into a grand lobby, where the stunning Piano Lounge immediately sets the tone. A grand piano, lavish seating and richly layered finishes create the atmosphere of an exclusive hotel lounge—sophisticated, inviting and anything but ordinary. Welcome to Suite 1105, a beautifully finished, brand-new suite where breathtaking views immediately capture your attention. Expansive windows fill the space with natural light, while the living area extends onto a large private balcony, giving you even more room to relax and unwind. The new kitchen features stainless steel appliances, quartz countertops and a tiled backsplash, while the spacious bedroom features its own large window and an impressive walk-in closet. In-suite laundry is also included for added convenience. The amenities are equally impressive. Stay active in the Fitness Club and Peloton Cycle Room, settle into the Co-Work Studio, or entertain in the Anthem Social Club. The expansive BBQ Terrace is made for entertaining, with built-in BBQs, fire tables and thoughtfully designed seating and conversation areas overlooking the city. Host a dinner party under the open sky, gather around the fire, or find a quiet corner to settle in with a glass of wine. For sun-filled afternoons, the Sky Deck offers another inviting outdoor escape. Guest suites make it easy to welcome overnight visitors, while a dedicated pet wash station adds a thoughtful touch for pet owners. Bell Fibe Internet and outdoor surface parking are included. Tenant is responsible for hydro and tenant insurance. Get in touch to explore a variety of available suites! (id:41440)

MLS®:
40864967
Type
Condo
Year Built
2025
Style
Other
County
Wellington County

Listed By

Mai Phung, Bosley Real Estate Ltd.
Source
CREA
Last checked Sep 23 2026 at 12:29 PM GMT+0000
Bathroom Details
  • Full Bathroom: 1
Interior Features
  • Washer
  • Refrigerator
  • Dishwasher
  • Microwave
  • Stove
  • Dryer
Subdivision
  • 1 - Downtown
Lot Information
  • Southern Exposure
  • Balcony
Heating and Cooling
  • Heat Pump
  • Central Air Conditioning
Exterior Features
  • Brick
  • Other
  • Concrete
Utility Information
  • Sewer: Municipal Sewage System
Parking
  • Total: 1
  • Attached Garage
  • Open
Stories
  • 1
Living Area
  • 571 sqft
Location
   
Calculate drive times to this property
 
Powered by INRIX® Drive Time

Powered by Walk Score®
Disclaimer: REALTOR.CA The trademarks REALTOR®, REALTORS®, and the REALTOR® logo are controlled
by The Canadian Real Estate Association (CREA) and identify real estate professionals who are members of CREA. Listing Data Last Updated: 9/23/26 05:29

