


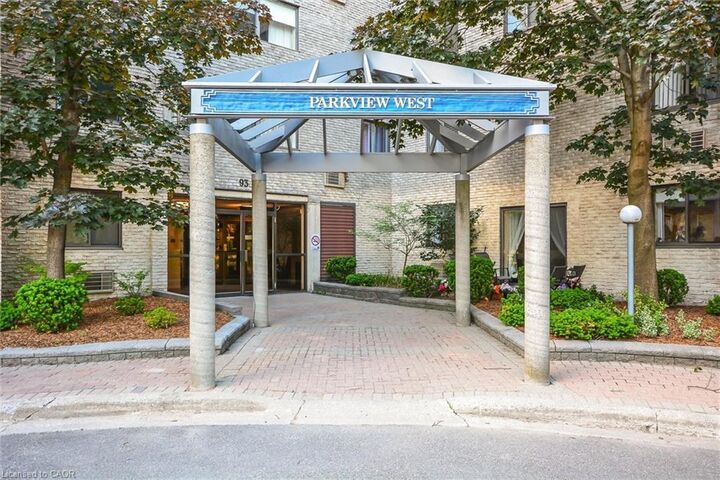

Listing Courtesy of: ITSO / Royal Lepage Royal City Realty
93 Westwood Road 607 Guelph, ON N1H 7J7
Active
$326,018 (USD)

MLS®:
40833613
40833613
Taxes
$2,837
$2,837
Type
Single-Family Home
Single-Family Home
Year Built
1981
1981
Style
1 Storey/Apt
1 Storey/Apt
County
Wellington County
Wellington County
Listed By
Andra Arnold, Royal Lepage Royal City Realty
Source
ITSO
Last checked May 29 2026 at 7:39 PM GMT+0000
ITSO
Last checked May 29 2026 at 7:39 PM GMT+0000
Bathroom Details
- Full Bathroom: 1
- Half Bathroom: 1
Interior Features
- Elevator
- Separate Heating Controls
- Laundry: In-Suite
- Dishwasher
- Dryer
- Microwave
- Range Hood
- Refrigerator
- Washer
- Ceiling Fan(s)
- Instant Hot Water
Lot Information
- Park
- Schools
- Urban
- School Bus Route
- Shopping Nearby
- Quiet Area
- Landscaped
- Playground Nearby
- Public Transit
Property Features
- Foundation: Poured Concrete
Heating and Cooling
- Baseboard
- Wall Unit(s)
- Window Unit(s)
Pool Information
- Outdoor Pool
Condo Information
- Fees: $962
Exterior Features
- Roof: Flat
Utility Information
- Sewer: Sewer (Municipal)
Garage
- Garage
Parking
- Total: 1
Living Area
- 1,465 sqft
Location
Disclaimer: Listing content protected by copyright and licensed by Information Technology Systems Ontario: Data last updated: 5/29/26 12:39


Description