

Listing Courtesy of:  CREA / Listed By: Royal Lepage Crown Realty Services Inc.
 CREA / Listed By: Royal Lepage Crown Realty Services Inc.
 94 Ottawa Crescent Guelph, ON N1E 2A9
Active (1 Days)
$599,900 (CAD)
OPEN HOUSE TIMES
-
OPENSat, Aug 82:00 pm - 4:00 pm
Description
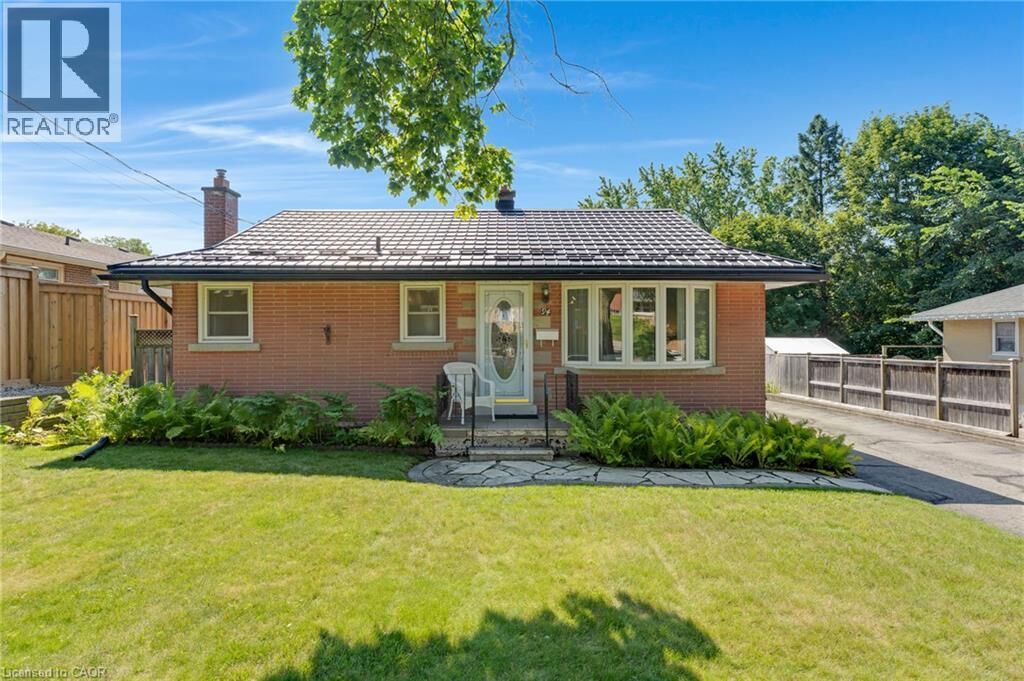
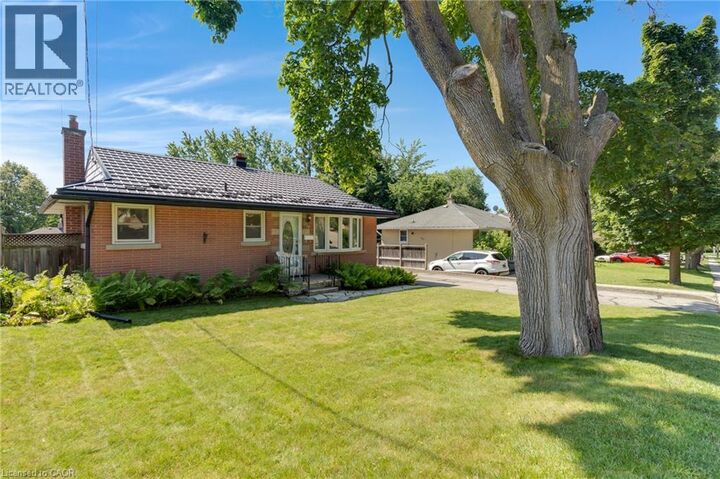
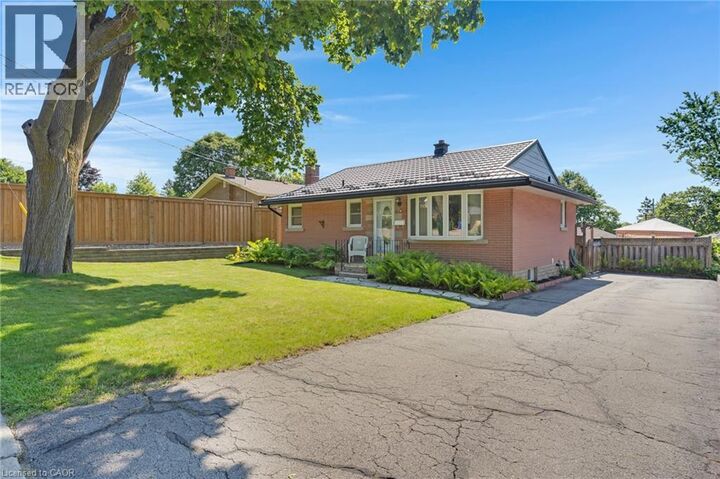
Welcome to this solid all-brick bungalow with a durable metal roof, ideally located in one of Guelph's most desirable, mature, and family-friendly neighbourhoods. Close to excellent schools, parks, shopping, and all amenities, this immaculate home offers exceptional convenience and long-term value. Featuring 3 bedrooms and 2 bathrooms, this well-maintained home offers a functional layout for families of all sizes. The finished basement boasts a huge recreation room/family room with a cozy gas fireplace, perfect for relaxing or entertaining. A separate entrance to the basement provides excellent flexibility for extended family, guests, or potential income opportunities. Outside, enjoy the expansive backyard complete with a patio, gazebo, and storage shed—an ideal setting for outdoor gatherings or quiet evenings. The basement also includes a large storage room that could easily be converted into additional living space, a home office, gym, or hobby room to suit your needs. Updates include metal roof (2018) with balance of 50 yr warranty, updated kitchen (2024), A/C and furnace (2013) , main floor windows and front and rear doors (2009) This is a fantastic opportunity to own a well-built home in a highly sought-after Guelph neighbourhood with plenty of space and endless potential. (id:41440)
MLS®:
40852906
40852906
Taxes
$4,588
$4,588
Type
Single-Family Home
Single-Family Home
Year Built
1954
1954
County
Wellington County
Wellington County
Listed By
Brenda Lee Clark, Royal Lepage Crown Realty Services Inc.
Source
CREA
Last checked Aug 8 2026 at 6:33 AM GMT+0000
CREA
Last checked Aug 8 2026 at 6:33 AM GMT+0000
Bathroom Details
- Full Bathrooms: 2
Subdivision
- 4 - St. George's
Heating and Cooling
- Central Air Conditioning
Basement Information
- Full
- Partially Finished
Exterior Features
- Brick
Utility Information
- Sewer: Municipal Sewage System
Parking
- Total: 3
Stories
- 1
Living Area
- 1,326 sqft
Location
Disclaimer: The trademarks REALTOR®, REALTORS®, and the REALTOR® logo are controlled
by The Canadian Real Estate Association (CREA) and identify real estate professionals who are members of CREA. Listing Data Last Updated: 8/7/26 23:33
The trademarks REALTOR®, REALTORS®, and the REALTOR® logo are controlledby The Canadian Real Estate Association (CREA) and identify real estate professionals who are members of CREA. Listing Data Last Updated: 8/7/26 23:33

